



HOW MUCH WOULD YOU LIKE TO OFFER FOR THIS PROPERTY?
Additional details

Listed by Katia Craigof Coldwell Banker Realty
-
Est. payment | /mo
8 Beds
5,227 Sqft Lot
-
Est. payment | /mo
8 Beds
5,227 Sqft Lot
Key Details
Property Type Multi-Family
Sub Type Two to Four Units
Listing Status Active
Purchase Type For Sale
MLS Listing ID 12625007
Bedrooms 8
Year Built 1921
Annual Tax Amount $9,446
Tax Year 2024
Lot Size 5,227 Sqft
Lot Dimensions 40X125
Property Sub-Type Two to Four Units
Property Description
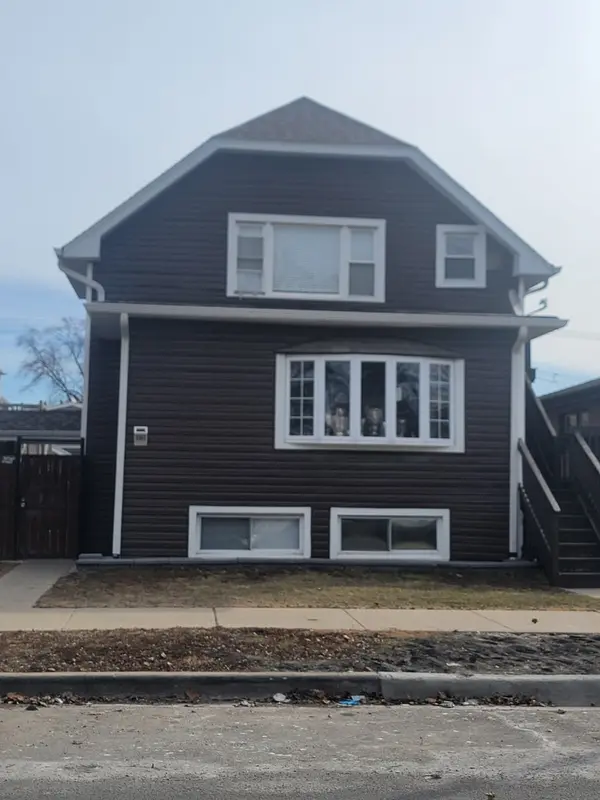
Fantastic opportunity to own this 4 family home which may bring the owner buyers extra money and for the investors return on investment or rental possibilities. Property has two car detached garage plus driveway for extra parking. Subject is located within walking distance to Locke Elementary School and Bell Park with baseball fields, a volleyball, tennis courts, playground and much more. The Brickyard shopping center is within 0.5 miles. Don't miss this opportunity! Brokers see agent remarks before scheduling. Cash only.
Location
State IL
County Cook
Zoning MULTI
Rooms
Basement Finished, Full
Interior
Heating Natural Gas
Fireplace N
Exterior
Garage Spaces 2.0
View Y/N true
Building
Sewer Public Sewer
Water Public
Structure Type Vinyl Siding
New Construction false
Schools
School District 299, 299, 299
Others
Ownership Fee Simple
Special Listing Condition List Broker Must Accompany

© 2026 Listings courtesy of MRED as distributed by MLS GRID. All Rights Reserved.
Nearby Locations
GET MORE INFORMATION