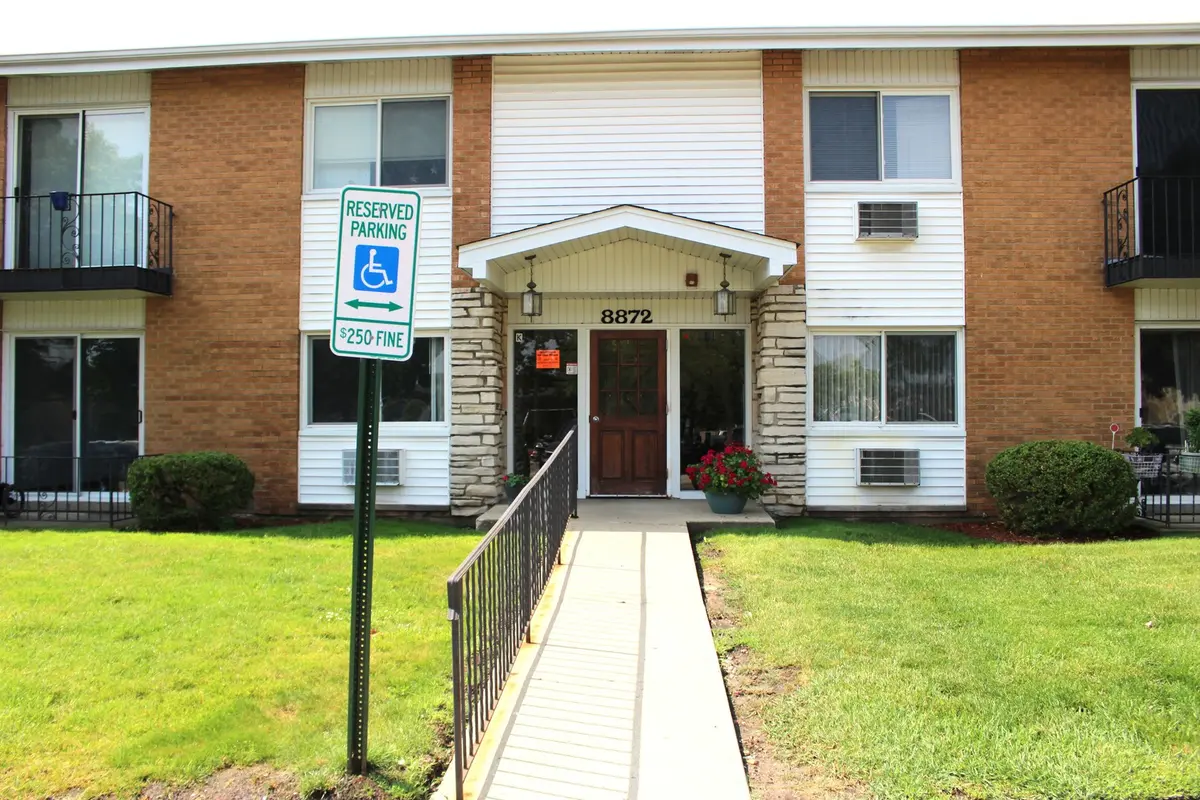
8872 Jody LN #1C, Des Plaines, IL 60016

HOW MUCH WOULD YOU LIKE TO OFFER FOR THIS PROPERTY?

Additional details
Listed by Neeraj Vaidof Runway Realty Inc
-
Est. payment | /mo

1 Bed

1 Bath

950 SqFt


Save
-
Est. payment | /mo
Save

1 Bed

1 Bath

950 SqFt

Key Details

Property Type Condo

Sub Type Condo

Listing Status Active

Purchase Type For Sale

Square Footage 950 sqft

Subdivision Courtland Square

MLS Listing ID 12696152

Bedrooms 1

Full Baths 1

HOA Fees $268/mo

Year Built 1974

Annual Tax Amount $2,104

Tax Year 2024

Lot Dimensions COMMON

Property Sub-Type Condo

Property Description

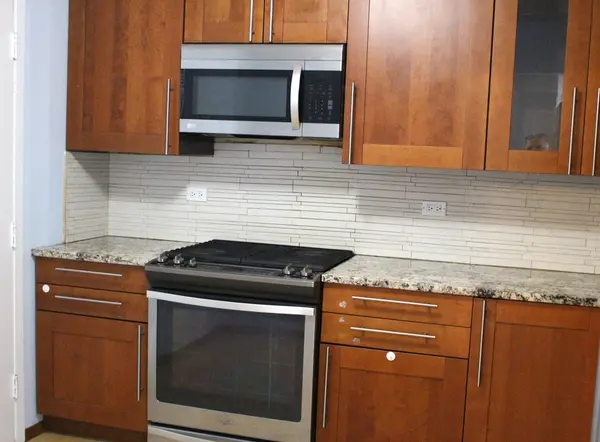
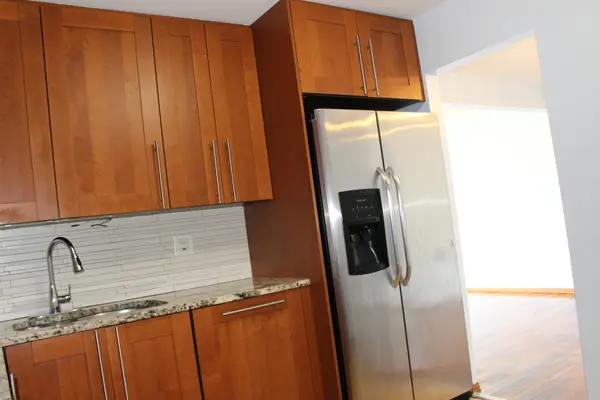
EASY TO SHOW, MOVE-IN READY! Great complex w/large outdoor Pool, Tennis Courts, Shady Parks & Playground. Additional space off living room (2nd bedroom/office/den). Brand NEW eat-in kitchen w/custom designed cabinets, granite counters, designer backsplash, new flooring, high-end stainless steel appliances, including Bosh dishwasher w/custom-made panel to match cabinets. Beautiful hardwood floors thru-out. Spacious dining area adjacent to kitchen with room for large table. Generous sized bedroom has easy access closet with custom floor-to-ceiling sliding doors and built-ins. Lots of closet space in unit plus a personal storage locker in the laundry room. Conveniently located laundry room and bicycle storage are steps from your door. Low assessments, taxes and utilities & on-site engineer!!! Super convenient location near I-294, public transportation, Golf Mill shopping center, grocery stores & restaurants. Two Metra stops (Des Plaines & Golf) are minutes away.

Location

State IL

County Cook

Rooms

Basement None

Interior

Heating Baseboard

Cooling Wall Unit(s)

Flooring Hardwood

Fireplace N

Appliance Range, Microwave, Dishwasher, Refrigerator, Stainless Steel Appliance(s)

Laundry Common Area

Exterior

Community Features Coin Laundry, Storage, On Site Manager/Engineer, Park, Party Room, Pool, Security Door Lock(s), Tennis Court(s)

View Y/N true

Building

Sewer Public Sewer

Water Public

Structure Type Brick

New Construction false

Schools

Elementary Schools Mark Twain Elementary School

Middle Schools Gemini Junior High School

High Schools Maine East High School

School District 63, 63, 207

Others

Pets Allowed Cats OK, Dogs OK, Number Limit

HOA Fee Include Heat,Water,Gas,Parking,Insurance,Clubhouse,Pool,Exterior Maintenance,Lawn Care,Scavenger,Snow Removal

Ownership Condo

Special Listing Condition None

Midwest Real Estate Data (MRED) VOW

Nearby Locations

GET MORE INFORMATION

Goran Utvic
Goran Utvic

Real Estate Broker/Construction Consultant

+1(773) 273-9155 | sold@myhouseisworth.info

Name
Phone*
Message

Go tour this home

8872 Jody LN #1C

Free Account Required

  • Instant access to listing photos & details
  • Save listings and searches
  • Access details for this property