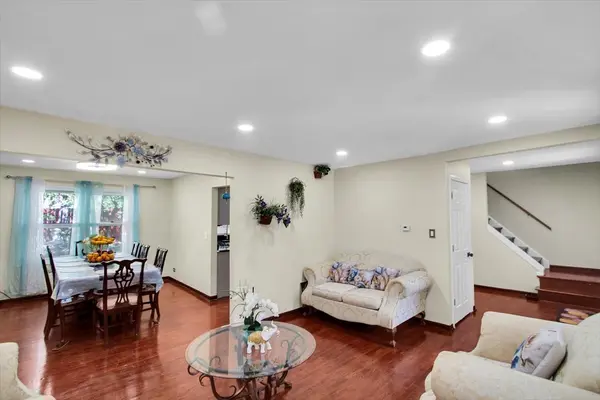
628 Primrose LN, Schaumburg, IL 60194

HOW MUCH WOULD YOU LIKE TO OFFER FOR THIS PROPERTY?

Additional details
Listed by Ryan Cherneyof Circle One Realty
-
Est. payment | /mo

4 Beds

2.5 Baths

2,700 SqFt


Save
-
Est. payment | /mo
Save

4 Beds

2.5 Baths

2,700 SqFt

Open House

Fri Jul 24, 10:00am - 8:00pm

Sat Jul 25, 10:00am - 8:00pm

Sun Jul 26, 10:00am - 8:00pm

Key Details

Property Type Single Family Home

Sub Type Detached Single

Listing Status Active

Purchase Type For Sale

Square Footage 2,700 sqft

MLS Listing ID 12713835

Style Colonial

Bedrooms 4

Full Baths 2

Half Baths 1

Year Built 1976

Annual Tax Amount $9,716

Tax Year 2023

Lot Size 6,098 Sqft

Lot Dimensions 0.14

Property Sub-Type Detached Single

Property Description

Beautiful 4BR, 2.5Bath Single Home in Schaumburg with Finished Basement & Gazebo on Deck in a Fenced Backyard with lots of Trees Why You'll Love This Home This is 2700 Sq Ft beautiful home that offers the perfect blend of spacious living, indoor-outdoor entertaining, and a peaceful natural setting. The fully fenced backyard is your own private retreat, surrounded by mature trees that create a park-like atmosphere. Whether you enjoy gardening, relaxing with morning coffee, watching birds, spending time with pets, or simply unwinding in nature, this backyard is designed to enjoy the best of the 4 season spectrum advantages of Chicago. Just off the family room, the large deck creates a seamless extension of your living space. A wall-mounted shade/gazebo provides the perfect spot to relax on warm summer days, entertain friends, work remotely outdoors, or enjoy your favorite sporting events on TV. The thoughtfully expanded kitchen, which incorporates the breakfast area, flows effortlessly into the spacious family room, deck, and offers entrance to lower level basement. Combined with the adjoining living and dining areas, the open layout ( 950 Sq Ft Hardwoord floor and 400 Sq Ft for Deck) offers exceptional flexibility for everyday living and makes hosting family gatherings or larger celebrations comfortable and enjoyable. At upper level (1150 Sq Ft with Pergo Floor) include the spacious master bedroom includes a walk-in closet and full bath. Additional three spacious bedrooms share an additional full bath and are fully remodeled. The finished lower level (600 Sq Ft Attractive Vinyl Flooring) offers incredible versatility. Whether you're envisioning a home gym, recreation room, media room, music studio, home office, meditation space, or the ultimate game and karaoke room, this expansive area can easily adapt to your lifestyle. If you're looking for a home that combines generous living spaces, outstanding entertaining areas, and a tranquil backyard setting, this one is a must-see. Come experience everything it has to offer and imagine making it your own. Pls contact to schedule showing on weekdays.

Location

State IL

County Cook

Rooms

Basement Finished, Full

Interior

Heating Natural Gas

Cooling Central Air

Flooring Hardwood, Laminate

Fireplaces Number 1

Fireplace Y

Appliance Range, Microwave, Dishwasher, Refrigerator

Exterior

Garage Spaces 2.0

View Y/N true

Roof Type Asphalt

Building

Story 2 Stories

Foundation Concrete Perimeter

Sewer Public Sewer

Water Lake Michigan

Structure Type Brick

New Construction false

Schools

Elementary Schools Blackwell Elementary School

Middle Schools Jane Addams Junior High School

High Schools Schaumburg High School

School District 54, 54, 211

Others

HOA Fee Include None

Ownership Fee Simple

Special Listing Condition None

Midwest Real Estate Data (MRED) VOW

GET MORE INFORMATION

Goran Utvic
Goran Utvic

Real Estate Broker/Construction Consultant

+1(773) 273-9155 | sold@myhouseisworth.info

Name
Phone*
Message

Go tour this home

628 Primrose LN

Free Account Required

  • Instant access to listing photos & details
  • Save listings and searches
  • Access details for this property