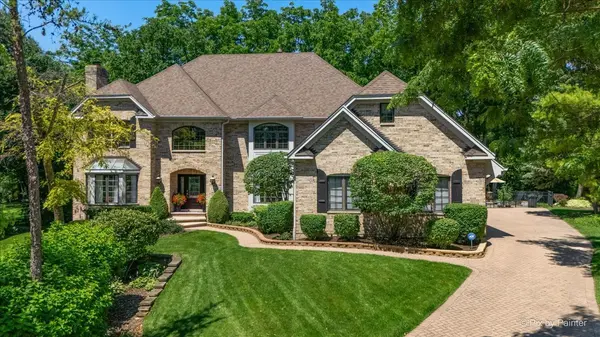
554 W Rosiland DR N, Palatine, IL 60074

HOW MUCH WOULD YOU LIKE TO OFFER FOR THIS PROPERTY?

Additional details
Listed by Debra Hallberg-Palmerof HomeSmart Connect LLC
-
Est. payment | /mo

4 Beds

4.5 Baths

5,066 SqFt


Save
-
Est. payment | /mo
Save

4 Beds

4.5 Baths

5,066 SqFt

Key Details

Property Type Single Family Home

Sub Type Detached Single

Listing Status Active

Purchase Type For Sale

Square Footage 5,066 sqft

Subdivision Dunhaven Woods

MLS Listing ID 12671899

Style Georgian,Traditional

Bedrooms 4

Full Baths 4

Half Baths 1

HOA Fees $350/ann

Year Built 1994

Annual Tax Amount $19,857

Tax Year 2024

Lot Size 10,567 Sqft

Lot Dimensions 179X165X121X50

Property Sub-Type Detached Single

Property Description

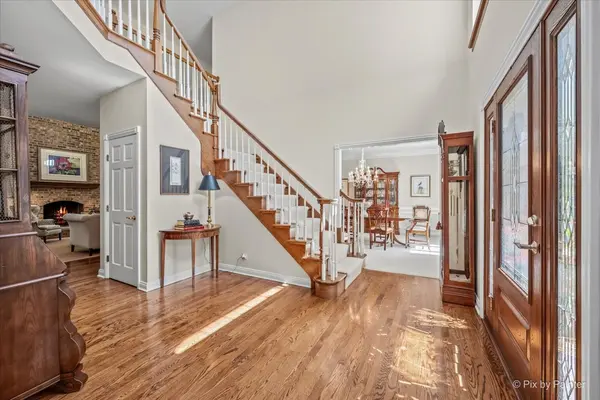
Exceptional custom executive estate perfectly positioned on a private, professionally landscaped wooded homesite, offering timeless architecture, impeccable craftsmanship, and resort-style outdoor living. From the impressive two-story foyer with sweeping staircase to the extensive custom millwork, crown molding, hardwood flooring, plantation shutters, and elegant formal entertaining spaces, every detail reflects exceptional quality and thoughtful design. The spectacular two-story family room is flooded with natural light from soaring windows and is anchored by a dramatic floor-to-ceiling brick fireplace with custom built-in cabinetry. The beautifully appointed gourmet kitchen features custom cabinetry, granite countertops, a center island, premium appliances, abundant workspace, and a spacious breakfast area overlooking the backyard oasis. A richly appointed executive library with floor-to-ceiling custom built-ins provides an ideal work-from-home environment, while the luxurious primary suite offers a peaceful retreat complete with a sitting area, tray ceiling, spa-inspired bath, and an extraordinary custom walk-in dressing room. Designed for effortless entertaining, the finished English basement offers expansive recreation areas, a custom wet bar, game room, exercise space, and abundant daylight. A charming three-season sunroom seamlessly connects the interior to the spectacular outdoor living spaces. The resort-inspired backyard is truly exceptional, featuring a sparkling in-ground pool, expansive stamped concrete patios, mature trees, professional landscaping, and remarkable privacy-creating an outdoor setting that rivals a private country club. Meticulously maintained with significant recent improvements, including a new roof and gutters, updated HVAC systems, furnaces, water heaters, pool equipment, exterior painting, landscape lighting, washer and dryer, and more, providing complete peace of mind for years to come. A rare offering where timeless elegance, exceptional craftsmanship, modern mechanical updates, and outstanding indoor and outdoor living come together in one extraordinary residence.

Location

State IL

County Cook

Community Curbs, Sidewalks, Street Lights, Street Paved

Rooms

Basement Finished, Full, Daylight

Interior

Interior Features Cathedral Ceiling(s), Wet Bar, Walk-In Closet(s), Bookcases, Center Hall Plan, High Ceilings, Beamed Ceilings, Special Millwork, Granite Counters, Separate Dining Room

Heating Natural Gas

Cooling Central Air, Zoned

Flooring Hardwood, Carpet

Fireplaces Number 2

Fireplaces Type Gas Starter

Fireplace Y

Appliance Range, Microwave, Dishwasher, High End Refrigerator, Washer, Dryer, Disposal, Range Hood, Humidifier

Laundry Main Level, Sink

Exterior

Garage Spaces 3.0

View Y/N true

Roof Type Asphalt

Building

Lot Description Cul-De-Sac, Landscaped, Wooded

Story 2 Stories

Foundation Concrete Perimeter

Sewer Public Sewer

Water Public

Structure Type Brick

New Construction false

Schools

Elementary Schools Lincoln Elementary School

Middle Schools Walter R Sundling Middle School

High Schools Palatine High School

School District 15, 15, 211

Others

HOA Fee Include Insurance

Ownership Fee Simple

Special Listing Condition None

Midwest Real Estate Data (MRED) VOW

GET MORE INFORMATION

Goran Utvic
Goran Utvic

Real Estate Broker/Construction Consultant

+1(773) 273-9155 | sold@myhouseisworth.info

Name
Phone*
Message

Go tour this home

554 W Rosiland DR N

Free Account Required

  • Instant access to listing photos & details
  • Save listings and searches
  • Access details for this property