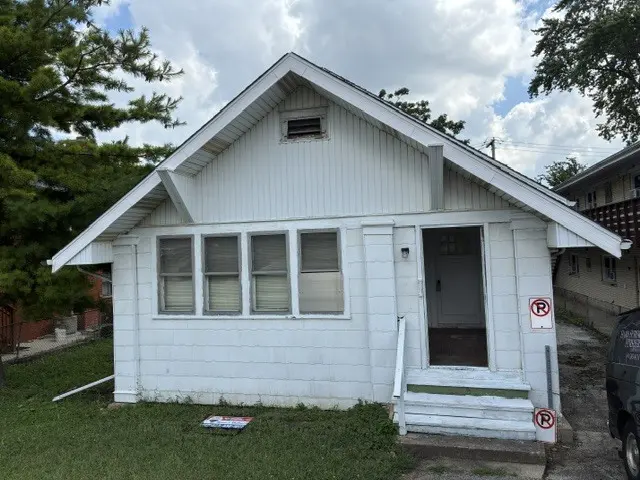
405 S Cass AVE SW, Westmont, IL 60559

HOW MUCH WOULD YOU LIKE TO OFFER FOR THIS PROPERTY?

Additional details
$ 199,988
Est. payment | /mo

2 Beds

1 Bath

1,200 SqFt


Save
$ 199,988
Est. payment | /mo
Save

2 Beds

1 Bath

1,200 SqFt

Key Details

Property Type Single Family Home

Sub Type Detached Single

Listing Status Active

Purchase Type For Sale

Square Footage 1,200 sqft

Price per Sqft $166

MLS Listing ID 12699695

Style Farmhouse

Bedrooms 2

Full Baths 1

Annual Tax Amount $4,340

Tax Year 2025

Lot Dimensions 51 X 137

Property Sub-Type Detached Single

Property Description

Seeking RENO buyers / pro contractors /builders to RENO or DEMO this charming farmhouse near town/train. Nestled on a 51' X 137' lot and exceptionally well priced @ land value in Elementary 60, HC 86 school districts. Full basement w/ above ground windows, separate rear entrance, & interior drain tile w/ sump pump. Install an attic staircase to provide cost-effective living / storage space. Property is NOT habitable, offered AS IS. Showings of Interior only for Well qualified, CASH, or pre-approved buyers! Structure/Shell and RENO costs provide instant equity based upon proximate recent sold comparables. $ 700K+ NEWer constr @ rear/E; ** 5 unit bldg to S @ 411 S Cass; ** 3unit bldg to N @ 401 S Cass @ SE corner. SEveral Inquiries about variances, re-zone possibilities & LA advises ** Buyers and Broker SA are encouraged to verify zoning, & inquire RE potential variance/re-zone possibilities, and confirm ALL info with Village of Westmont ** Existing farmhouse zoned Single Family Res'l. OWNR / LA is an IL Licensed Broker Realtor. NOTE: Quick close possible.

Location

State IL

County Dupage

Area Westmont

Rooms

Basement Unfinished, Exterior Entry, Daylight

Interior

Interior Features High Ceilings

Heating Steam

Cooling None

Flooring Wood

Equipment Sump Pump

Fireplace N

Laundry None

Exterior

Garage Spaces 1.0

Community Features Curbs, Sidewalks, Street Lights, Street Paved

Waterfront Description Channel Front

Roof Type Asphalt

Building

Lot Description Channel Front

Dwelling Type Detached Single

Building Description Other, No

Sewer Public Sewer

Water Lake Michigan

Level or Stories 1 Story

Structure Type Other

New Construction false

Schools

Elementary Schools Maercker Elementary School

Middle Schools Westview Hills Middle School

High Schools Hinsdale Central High School

School District 60 , 60, 86

Others

HOA Fee Include None

Ownership Fee Simple

Special Listing Condition None

Midwest Real Estate Data (MRED) IDX
Listed by Brian Mulhern of  RE/MAX Action 

GET MORE INFORMATION

Goran Utvic
Goran Utvic

Real Estate Broker/Construction Consultant

+1(773) 273-9155 | sold@myhouseisworth.info

Name
Phone*
Message

Go tour this home

405 S Cass AVE SW