101 N Spruce AVE, Wood Dale, IL 60191

HOW MUCH WOULD YOU LIKE TO OFFER FOR THIS PROPERTY?

Additional details
Listed by Khyati Shuklaof Provident Realty, Inc.
-
Est. payment | /mo

4 Beds

2.5 Baths

3,190 SqFt


Save
-
Est. payment | /mo
Save

4 Beds

2.5 Baths

3,190 SqFt

Key Details

Property Type Single Family Home

Sub Type Detached Single

Listing Status Active

Purchase Type For Sale

Square Footage 3,190 sqft

MLS Listing ID 12615681

Style Colonial

Bedrooms 4

Full Baths 2

Half Baths 1

HOA Fees $72/mo

Year Built 2008

Annual Tax Amount $16,973

Tax Year 2025

Lot Dimensions 70 X 121

Property Sub-Type Detached Single

Property Description

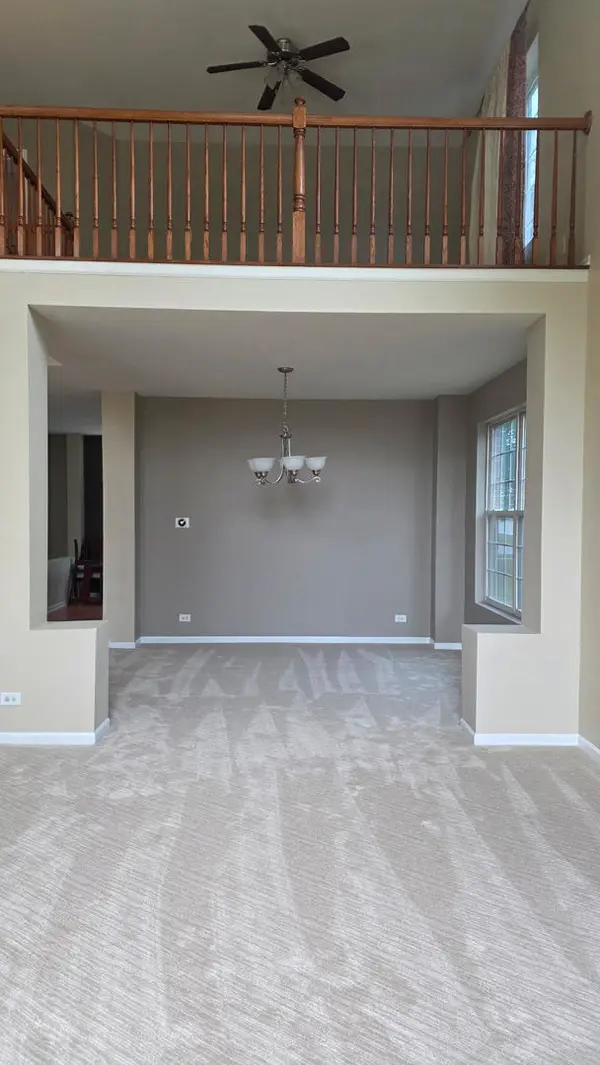
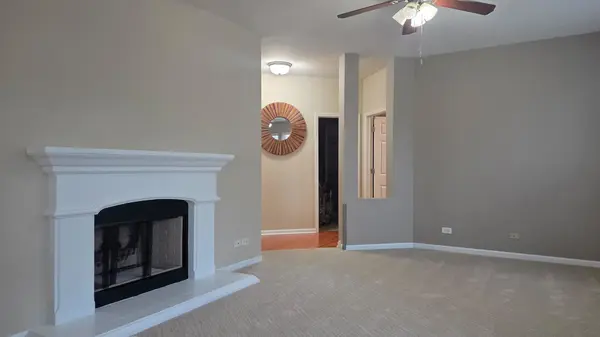
This beautifully updated 4-bedroom, 2.5-bath home features an open and spacious floor plan designed for comfortable living. The first floor includes a convenient bedroom, while hardwood flooring flows throughout the main living areas. The modern kitchen boasts granite countertops, stainless steel appliances, and ample cabinet space. The spacious primary suite offers a private retreat with two walk-in closets and an en-suite bath. A full basement provides endless possibilities for storage, recreation, or future finishing. Meticulously maintained and truly move-in ready-this home is spotless and shows like new. Conveniently located near Metra, major highways, shopping, dining, and more. Don't miss this exceptional opportunity!

Location

State IL

County Dupage

Community Curbs, Street Lights, Street Paved

Rooms

Basement Unfinished, Full

Interior

Interior Features Cathedral Ceiling(s), 1st Floor Bedroom

Heating Natural Gas, Forced Air

Cooling Central Air

Flooring Hardwood

Fireplaces Number 1

Fireplace Y

Appliance Range, Microwave, Dishwasher, Refrigerator, Washer, Dryer, Disposal

Exterior

Exterior Feature Balcony

Garage Spaces 3.0

View Y/N true

Roof Type Asphalt

Building

Lot Description Corner Lot

Story 2 Stories

Foundation Concrete Perimeter

Sewer Public Sewer

Water Public

Structure Type Brick,Other

New Construction false

Schools

Elementary Schools Mohawk Elementary School

Middle Schools Blackhawk Middle School

High Schools Fenton High School

School District 2, 2, 100

Others

HOA Fee Include Exterior Maintenance,Lawn Care,Scavenger

Ownership Fee Simple

Special Listing Condition None

Midwest Real Estate Data (MRED) VOW

Nearby Locations

GET MORE INFORMATION

Goran Utvic
Goran Utvic

Real Estate Broker/Construction Consultant

+1(773) 273-9155 | sold@myhouseisworth.info

Name
Phone*
Message

Go tour this home

101 N Spruce AVE

Free Account Required

  • Instant access to listing photos & details
  • Save listings and searches
  • Access details for this property