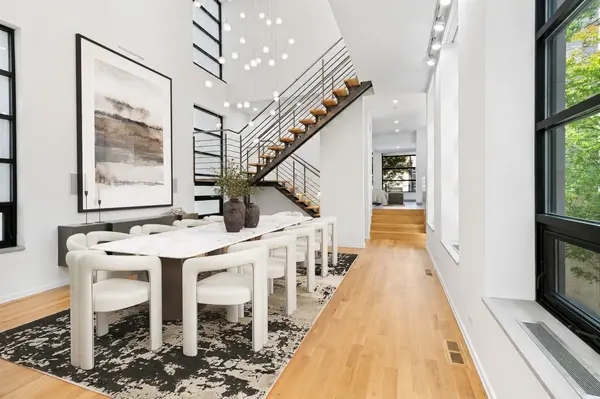
Tucked away on one of Bucktown's most coveted streets, this extraordinary 6,500-square-foot single-family residence sits on an oversized lot along the quiet, tree-lined Wilmot Street cul-de-sac, just steps from The 606 Trail. With access to a private gated alley shared by only four neighboring homes, this home offers a rare combination of privacy, space, and premier city living. Designed for both grand entertaining and everyday comfort, the home features 4 bedrooms, 4 full bathrooms, and 2 half bathrooms across four thoughtfully designed levels. Expansive living spaces are filled with natural light and showcase hardwood flooring, oversized windows, and multiple fireplaces that create warmth and sophistication throughout. The dramatic dining room is highlighted by soaring 20-foot ceilings, while the spacious eat-in kitchen is equipped with stainless steel appliances, a wine refrigerator, breakfast bar, abundant cabinetry, and seamless access to the expansive deck above the three-car garage. Overlooking the beautifully landscaped backyard and The 606, this outdoor retreat is ideal for entertaining or relaxing. The luxurious primary suite is a private sanctuary featuring a walk-in closet, private balcony, and a striking double-sided fireplace shared between the bedroom and spa-inspired bath. The ensuite bathroom offers dual vanities, a steam shower, and a soaking tub positioned beside the fireplace. Two additional bedrooms provide exceptional privacy, including one with its own fireplace and another occupying the third level. This incredible third-floor retreat features abundant natural light, a private terrace, an adjacent gym and a private steam room, creating the perfect space to unwind. The rooftop terrace offers another incredible outdoor living space with sweeping neighborhood views. The finished lower level provides remarkable flexibility with private front and rear entrances, a spacious family room, ensuite bedroom, additional powder room, and walkout patio. Extensive recent improvements provide peace of mind for years to come, including a new rooftop HVAC and furnace system (2026), new water heater (2024), new garage roof (2025), and comprehensive roof and exterior improvements completed in 2026. These upgrades include new roofing, roof truss repairs, tuckpointing, flashing, coping stones, new scupper boxes, rebuilt decking, exterior sealing, aluminum window sill caps, electrical upgrades related to the roof reconstruction, and interior drywall restoration. Perfectly positioned just moments from neighborhood restaurants, boutiques, parks, public transportation, and everything Bucktown has to offer, this exceptional residence combines impressive scale, luxury finishes, outstanding outdoor living, a rare three-car garage, private sauna, and one of the neighborhood's most desirable locations.