5645 S Cass AVE #301, Westmont, IL 60559

HOW MUCH WOULD YOU LIKE TO OFFER FOR THIS PROPERTY?

Additional details
Listed by Karen Hookof Realty Executives Legacy
-
Est. payment | /mo

2 Beds

2 Baths

1,554 SqFt


Save
-
Est. payment | /mo
Save

2 Beds

2 Baths

1,554 SqFt

Key Details

Property Type Condo

Sub Type Condo

Listing Status Active

Purchase Type For Sale

Square Footage 1,554 sqft

MLS Listing ID 12730702

Bedrooms 2

Full Baths 2

HOA Fees $479/mo

Year Built 1997

Annual Tax Amount $5,624

Tax Year 2025

Lot Dimensions COMMON

Property Sub-Type Condo

Property Description

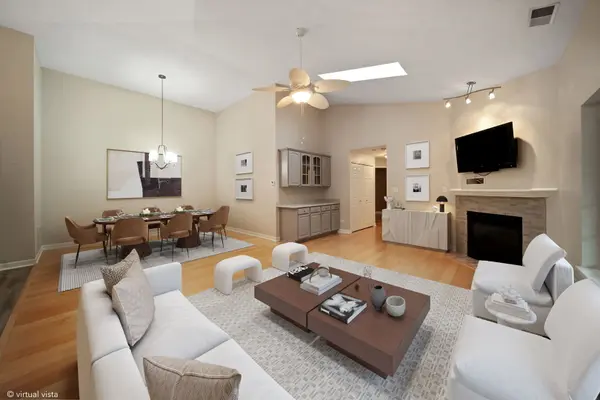
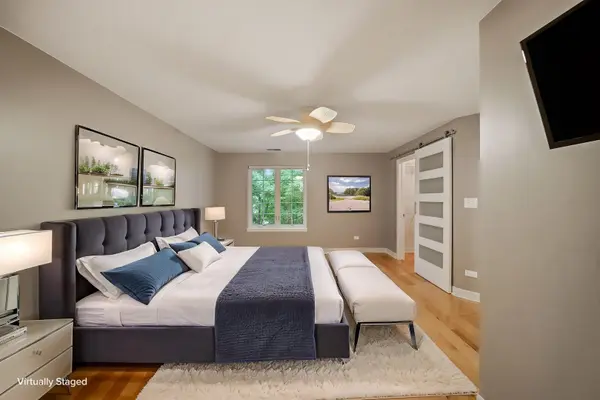
Stunning 3rd floor Penthouse with Elevator. As you entry you are greeted with an open airy floor plan showcasing the vaulted ceilings with skylights that flood the space with natural light. The combo living and dining room features a gas fireplace with electric igniter and dry bar. The updated kitchen with breakfast bar, beautiful quartz countertops and matching backsplash, 42" cabinets with under and above LED lighting and pantry with roll out shelves. The separate breakfast room with additional pantry and serving counter leads you out to the private balcony with additional outdoor storage. The spacious primary bedroom showcases WIC, bathroom with double sink and large walk-in shower. Full 2nd Bathroom with jetted bathtub. Recently painted throughout with neutral colors, 6 panel doors, white trim, updated light fixtures, ceiling fans, and all newer maintenance free Anderson windows. In-unit mechanical room with hot water heater and furnace, and separate in-unit washer and dryer with additional shelving. Private 1 car garage with newer garage door. Perfect for everyday living and gatherings with family and friends. Nearby shopping, schools and close to train.

Location

State IL

County Dupage

Rooms

Basement None

Interior

Interior Features Vaulted Ceiling(s), Dry Bar, Elevator, Storage, Walk-In Closet(s), Open Floorplan, Dining Combo, Pantry, Quartz Counters

Heating Natural Gas, Forced Air

Cooling Central Air

Fireplaces Number 1

Fireplaces Type Gas Starter

Fireplace Y

Appliance Range, Microwave, Dishwasher, Refrigerator, Washer, Dryer, Disposal, Gas Oven

Laundry Washer Hookup, Gas Dryer Hookup, In Unit

Exterior

Garage Spaces 1.0

View Y/N true

Building

Sewer Public Sewer

Water Lake Michigan

Structure Type Brick

New Construction false

Schools

Elementary Schools Maercker Elementary School

Middle Schools Westview Hills Middle School

School District 60, 60, 86

Others

Pets Allowed Cats OK, Dogs OK, Number Limit, Size Limit

HOA Fee Include Water,Parking,Insurance,TV/Cable,Exterior Maintenance,Lawn Care,Scavenger,Snow Removal

Ownership Condo

Special Listing Condition None

Midwest Real Estate Data (MRED) VOW

Nearby Locations

GET MORE INFORMATION

Goran Utvic
Goran Utvic

Real Estate Broker/Construction Consultant

+1(773) 273-9155 | sold@myhouseisworth.info

Name
Phone*
Message

Go tour this home

5645 S Cass AVE #301

Free Account Required

  • Instant access to listing photos & details
  • Save listings and searches
  • Access details for this property