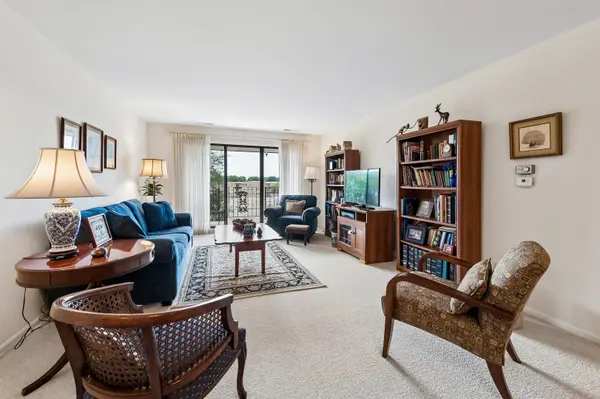
5200 Oakton ST #408, Skokie, IL 60077

HOW MUCH WOULD YOU LIKE TO OFFER FOR THIS PROPERTY?

Additional details
Listed by Corrine Markoffof Baird & Warner
-
Est. payment | /mo

2 Beds

2 Baths

1,400 SqFt


Save
-
Est. payment | /mo
Save

2 Beds

2 Baths

1,400 SqFt

Key Details

Property Type Condo

Sub Type Condo

Listing Status Active

Purchase Type For Sale

Square Footage 1,400 sqft

MLS Listing ID 12743326

Bedrooms 2

Full Baths 2

HOA Fees $499/mo

Year Built 1975

Annual Tax Amount $4,064

Tax Year 2025

Lot Dimensions common

Property Sub-Type Condo

Property Description

Beautiful unit in a well maintained building. Great location ! Minutes to Edens expressway and walking distance to the Skokie swift. This unit has parquet floors, newer appliances and a spacious walk in closet. This building has a party room and exercise room that has a sauna. Great location on Oakton across from the Skokie library, and farmers market!

Location

State IL

County Cook

Rooms

Basement None

Interior

Heating Natural Gas

Cooling Central Air

Fireplace N

Exterior

Garage Spaces 1.0

View Y/N true

Building

Sewer Public Sewer

Water Lake Michigan

Structure Type Brick

New Construction false

Schools

Elementary Schools Madison Elementary School

Middle Schools Lincoln Junior High School

School District 69, 69, 219

Others

Pets Allowed Cats OK

HOA Fee Include Water,Parking,Exercise Facilities,Exterior Maintenance,Lawn Care,Snow Removal

Ownership Condo

Special Listing Condition None

Midwest Real Estate Data (MRED) VOW

Nearby Locations

GET MORE INFORMATION

Goran Utvic
Goran Utvic

Real Estate Broker/Construction Consultant

+1(773) 273-9155 | sold@myhouseisworth.info

Name
Phone*
Message

Go tour this home

5200 Oakton ST #408

Free Account Required

  • Instant access to listing photos & details
  • Save listings and searches
  • Access details for this property