


HOW MUCH WOULD YOU LIKE TO OFFER FOR THIS PROPERTY?
Additional details

Listed by Ramon Aliceaof Golden Key Realty
-
Est. payment | /mo
6 Beds
-
Est. payment | /mo
6 Beds
Key Details
Property Type Multi-Family
Sub Type Two to Four Units
Listing Status Active
Purchase Type For Sale
MLS Listing ID 12744606
Bedrooms 6
Year Built 1913
Annual Tax Amount $10,222
Tax Year 2025
Lot Dimensions 44' x 125'
Property Sub-Type Two to Four Units
Property Description
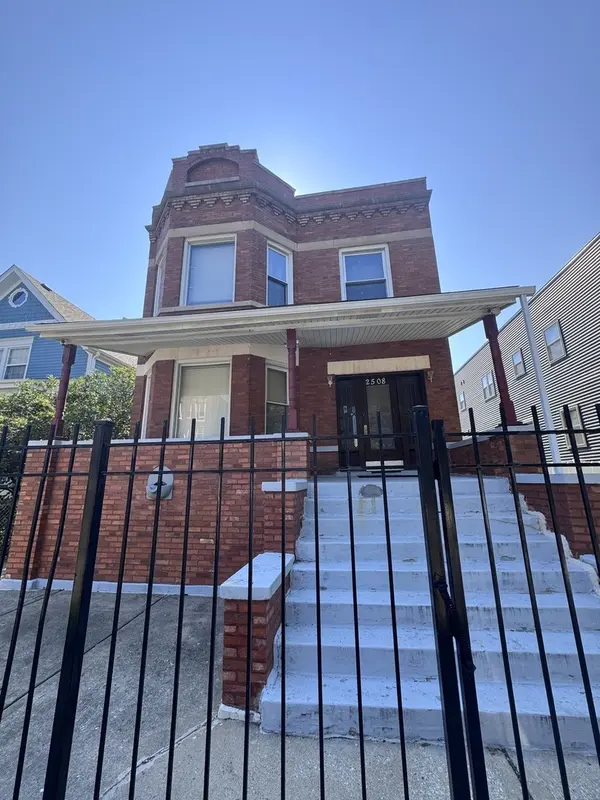
Excellent Investment opportunity in Logan Square area! Just North of Central Park & Altgeld intersection. Two nice size 3-bedroom units. Please note the extra wide lot size, per city records it is 44' wide. Close to shopping, public transportation & more. Very nice front porch to enjoy your evenings. Extra wide yard for enjoyment. Full Basement has a half a bath and an additional room that could be used as another bedroom or an office. Bring your own ideas to make it into additional living spaces. 2 car garage & additional Parking spaces next to the garage. Long term ownership. Selling in AS - IS condition.
Location
State IL
County Cook
Rooms
Basement Unfinished, Full
Interior
Heating Natural Gas
Fireplace N
Exterior
Garage Spaces 2.0
View Y/N true
Building
Sewer Public Sewer
Water Lake Michigan
Structure Type Brick
New Construction false
Schools
School District 299, 299, 299
Others
Ownership Fee Simple
Special Listing Condition None

© 2026 Listings courtesy of MRED as distributed by MLS GRID. All Rights Reserved.
GET MORE INFORMATION