

HOW MUCH WOULD YOU LIKE TO OFFER FOR THIS PROPERTY?
Additional details

Listed by Lucas Blahnikof @properties Christie's International Real Estate
-
Est. payment | /mo
5 Beds
3.5 Baths
4,100 SqFt
-
Est. payment | /mo
5 Beds
3.5 Baths
4,100 SqFt
Key Details
Property Type Single Family Home
Sub Type Detached Single
Listing Status Active
Purchase Type For Sale
Square Footage 4,100 sqft
MLS Listing ID 12750545
Bedrooms 5
Full Baths 3
Half Baths 1
Year Built 2023
Annual Tax Amount $38,301
Tax Year 2024
Lot Dimensions 127 x 25
Property Sub-Type Detached Single
Property Description
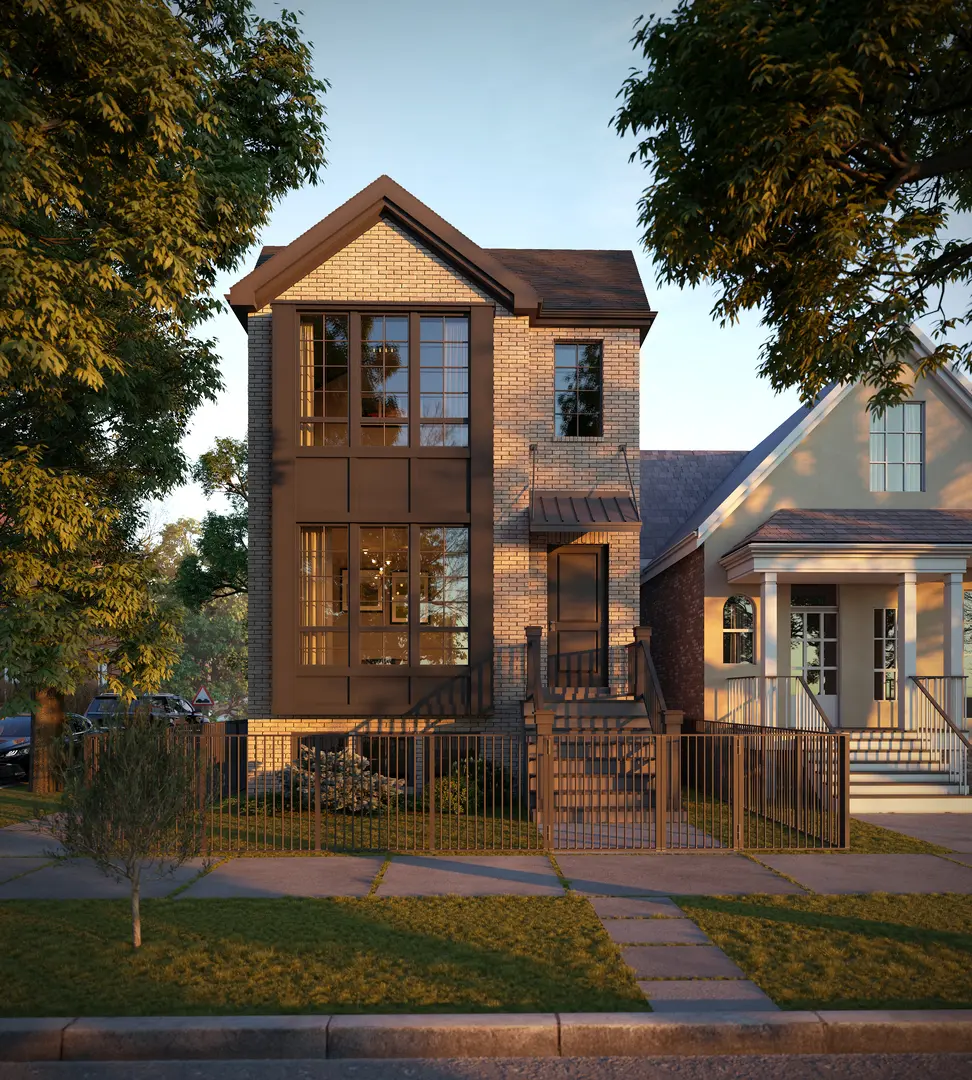
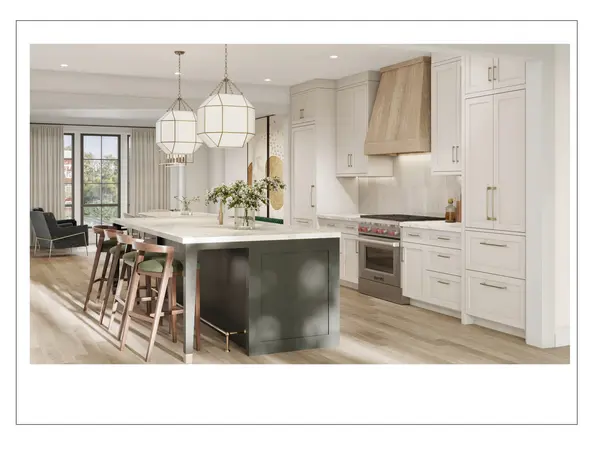
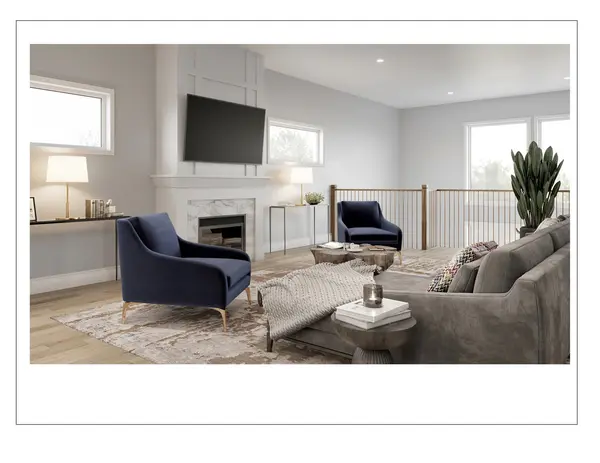
Gorgeous corner home in an A+ Logan Square location. Completed 3 years ago, this 5 bed 3.5 bath home was highly upgraded by celebrated developer Studio Group. Due to the corner condition, the home is 1 foot wider than a new construction home on a 25' wide lot. Light flows through the home via large windows on the front and back. Enter into your formal living room and dining area with 10' ceilings and solid oak hardwood floors. In the center of the main level is the stunning kitchen. Substantial casing and a tray ceiling defines the space, which features custom-built amish cabinets, a center island with brass footrail, and high-end appliances and countertops. Sub-Zero refrigeration includes a 30" full-column refrigerator with separate 30" freezer drawers. The 48" Wolf range has 8 burners, 2 ovens, upgraded ventilation, and a pot filler. The entertaining wall of the kitchen features a full wet bar with an additional beverage fridge. A hidden, walk-in pantry completes the gorgeous kitchen. The large rear family room features a fireplace and overlooks the private back yard. An elegant powder room is tucked around the corner for privacy. The backyard is amazing with a paved area for cooking and entertaining and grass area for play. Atop the heated 2 car garage is a stunning rooftop deck providing additional entertaining space. Upstairs there are 3 bedrooms, 2 bathrooms, and a laundry room. The large primary suite features great natural light, as well as a large walk-in closet and a beautiful bathroom including a steam shower, stand-alone soaker tub, heated floors, and two vanities. The lower level features an additional wet bar, massive recreation room, 2 additional bedrooms and a full bathroom. One of the basement bedrooms is finished with rubber flooring, providing an amazing home gym. Full home audio with built in speakers and SONOS on the main living level, backyard, garage roof deck, primary suite and the lower level family room. High end, motorized, Hunter Douglas Pirouette window treatments throughout. Upgraded light fixtures throughout the home. Unbelievable location just 1 block north of Logan Boulevard on tree-lined Richmond St. A short walk to the farmers market, Michelin celebrated restaurants and the CTA Blue Line. Easy highway access. Brentano elementary is just 3 blocks away.
Location
State IL
County Cook
Rooms
Basement Finished, Full
Interior
Heating Natural Gas, Forced Air
Cooling Central Air
Fireplace N
Exterior
Garage Spaces 2.0
View Y/N true
Building
Story 2 Stories
Sewer Public Sewer
Water Lake Michigan, Public
New Construction false
Schools
School District 299, 299, 299
Others
HOA Fee Include None
Ownership Fee Simple
Special Listing Condition None

© 2026 Listings courtesy of MRED as distributed by MLS GRID. All Rights Reserved.
Nearby Locations
GET MORE INFORMATION