
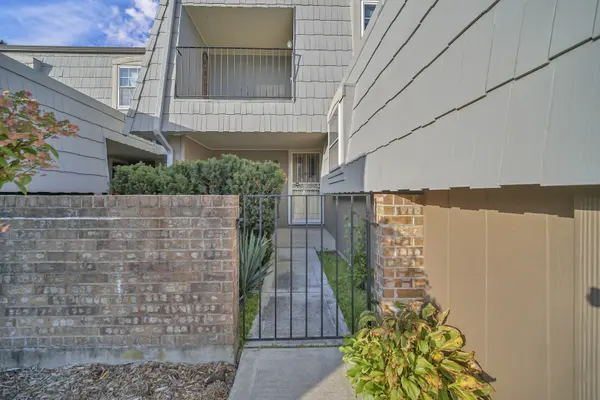
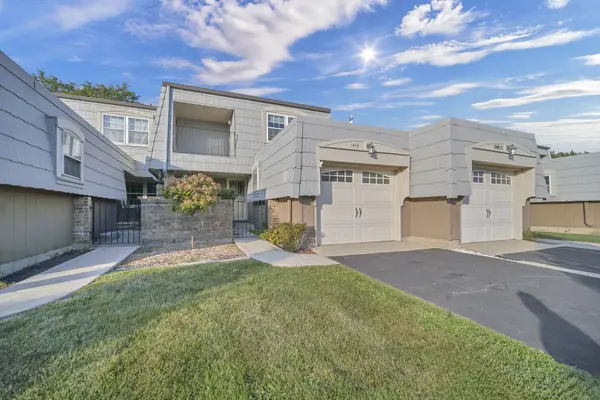
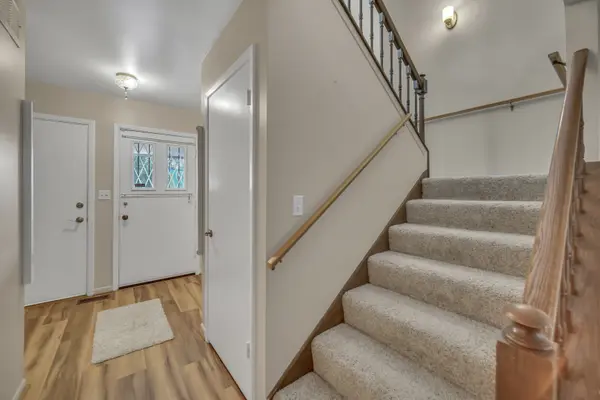


HOW MUCH WOULD YOU LIKE TO OFFER FOR THIS PROPERTY?

3 Beds
1.5 Baths
1,508 SqFt
3 Beds
1.5 Baths
1,508 SqFt
Key Details
Property Type Townhouse
Sub Type Townhouse-2 Story
Listing Status Active
Purchase Type For Sale
Square Footage 1,508 sqft
Price per Sqft $191
Subdivision Elk Grove Estates
MLS Listing ID 12753820
Bedrooms 3
Full Baths 1
Half Baths 1
HOA Fees $528/mo
Rental Info No
Year Built 1973
Annual Tax Amount $7,051
Tax Year 2024
Lot Dimensions 23x113x23x113
Property Sub-Type Townhouse-2 Story
Property Description
Location
State IL
County Cook
Area Elk Grove Village
Body of Water RICHELEAU
Rooms
Basement Crawl Space
Interior
Interior Features Walk-In Closet(s), Pantry, Replacement Windows
Heating Gas, Forced Air
Cooling Central Air
Fireplaces Number 1
Fireplaces Type Double Sided, Gas Log, Gas Starter
Equipment CO Detectors, Ceiling Fan(s), Water Heater-Gas
Fireplace Y
Appliance Range, Dishwasher, Refrigerator, Washer, Dryer, Disposal
Laundry Main Level, Gas Dryer Hookup, In Unit
Exterior
Exterior Feature Balcony
Garage Spaces 1.0
Waterfront Description Lake Privileges
Roof Type Metal,Rubber
Building
Lot Description Backs to Open Grnd
Dwelling Type Attached Single
Building Description Cedar,Frame, No
Story 2
Sewer Public Sewer
Water Lake Michigan
Structure Type Cedar,Frame
New Construction false
Schools
Elementary Schools Salt Creek Elementary School
Middle Schools Grove Junior High School
High Schools Elk Grove High School
School District 59 , 59, 214
Others
HOA Fee Include Insurance,Exterior Maintenance,Lawn Care,Snow Removal,Lake Rights
Ownership Fee Simple w/ HO Assn.
Special Listing Condition None
Pets Allowed Cats OK, Dogs OK

Nearby Locations
GET MORE INFORMATION