

HOW MUCH WOULD YOU LIKE TO OFFER FOR THIS PROPERTY?

3 Beds
2.5 Baths
1,893 SqFt
3 Beds
2.5 Baths
1,893 SqFt
Open House
Sun Sep 13, 12:00pm - 2:00pm
Key Details
Property Type Single Family Home
Sub Type Detached Single
Listing Status Active
Purchase Type For Sale
Square Footage 1,893 sqft
Price per Sqft $438
MLS Listing ID 12754244
Bedrooms 3
Full Baths 2
Half Baths 1
Year Built 1965
Annual Tax Amount $9,119
Tax Year 2024
Lot Size 9,931 Sqft
Lot Dimensions 9922
Property Sub-Type Detached Single
Property Description
Location
State IL
County Cook
Area Glenview / Golf
Rooms
Basement Finished, Rec/Family Area, Storage Space, Partial
Interior
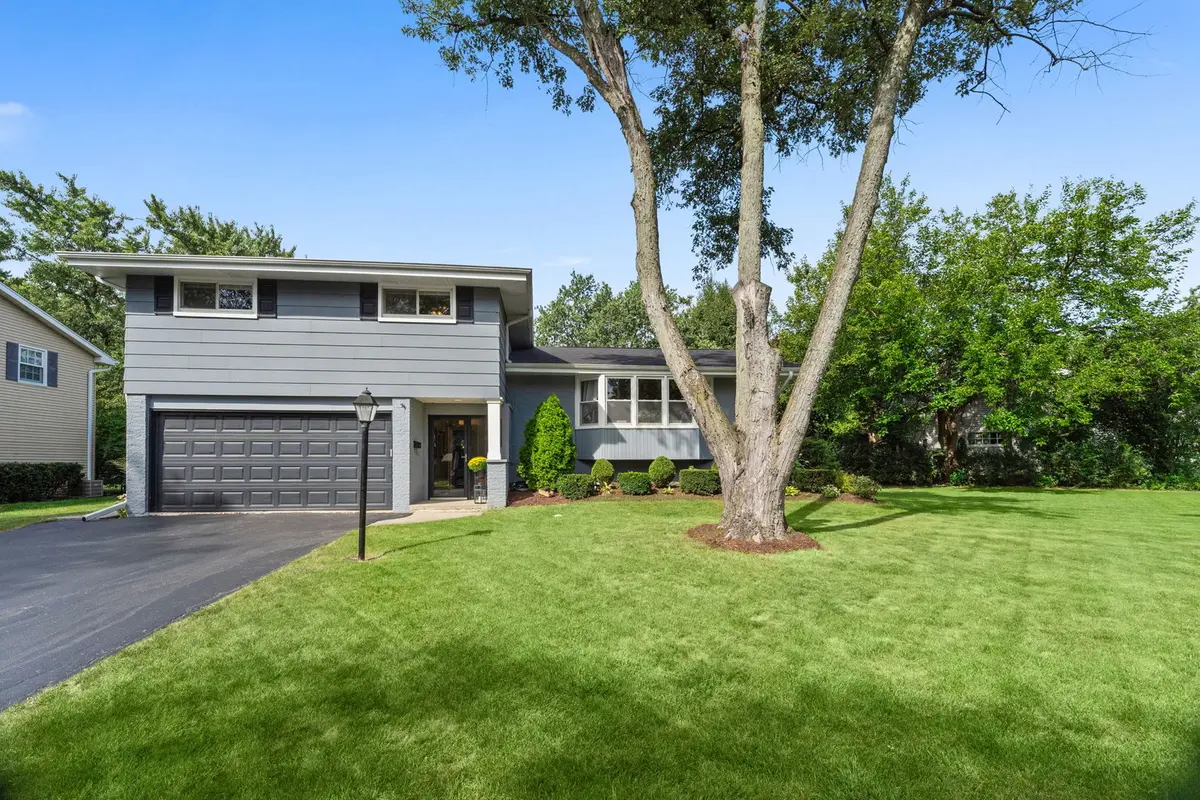
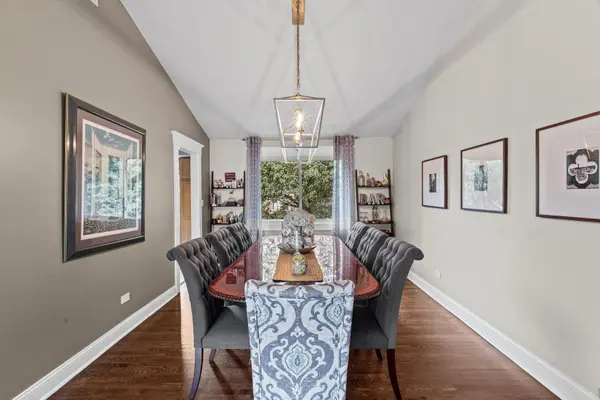
Interior Features Vaulted Ceiling(s), Built-in Features, Open Floorplan, Granite Counters, Separate Dining Room, Paneling, Pantry
Heating Steam, Radiant
Cooling Central Air, Zoned
Flooring Hardwood
Equipment Security System, CO Detectors, Ceiling Fan(s), Water Heater-Gas
Fireplace N
Appliance Double Oven, Microwave, Dishwasher, High End Refrigerator, Freezer, Washer, Dryer, Oven, Gas Cooktop
Laundry In Unit
Exterior
Exterior Feature Lighting
Garage Spaces 2.0
Community Features Park, Curbs, Sidewalks, Street Paved
Roof Type Asphalt
Building
Lot Description Mature Trees
Dwelling Type Detached Single
Building Description Brick,Frame, No
Sewer Public Sewer, Storm Sewer
Water Lake Michigan
Level or Stories Split Level
Structure Type Brick,Frame
New Construction false
Schools
Elementary Schools Westbrook Elementary School
Middle Schools Attea Middle School
High Schools Glenbrook South High School
School District 34 , 34, 225
Others
HOA Fee Include None
Ownership Fee Simple
Special Listing Condition None

Nearby Locations
GET MORE INFORMATION