Address not disclosed, Chicago, IL 60630

HOW MUCH WOULD YOU LIKE TO OFFER FOR THIS PROPERTY?

Additional details
Listed by Melanie Everettof Compass
-
Est. payment | /mo

4 Beds

3 Baths


Save
-
Est. payment | /mo
Save

4 Beds

3 Baths

Key Details

Property Type Single Family Home

Sub Type Detached Single

Listing Status Active

Purchase Type For Sale

MLS Listing ID 12755789

Style Bungalow

Bedrooms 4

Full Baths 3

Year Built 1925

Annual Tax Amount $8,337

Tax Year 2025

Lot Dimensions 30X125

Property Sub-Type Detached Single

Property Description

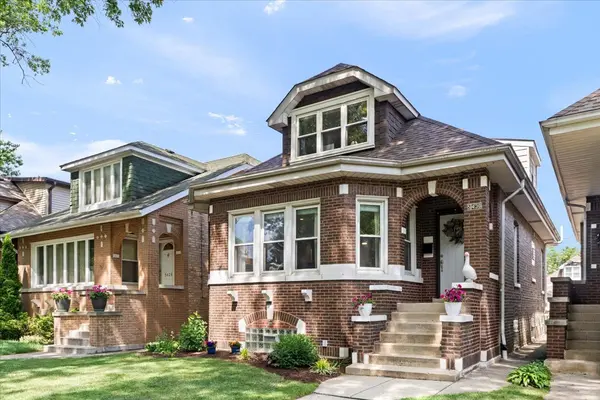
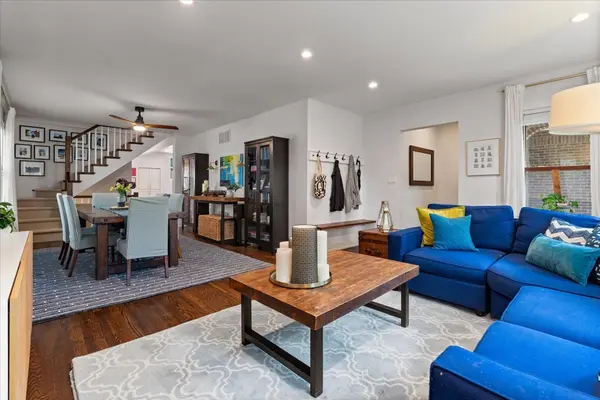
Located on a tree-lined block in sought-after Jefferson Park, this single-family home is one to remember. This 4-bedroom, 3-bathroom all-brick bungalow has been lovingly maintained over the years and is filled with countless updates. As you first take in the home, you will note the charming curb appeal thanks to fresh landscaping. Walk through the front door and take note of the spacious living room, gleaming hardwood floors, and sunlight pouring in through the south-facing windows. There is plenty of room for a large sectional and additional seating. Next take in the spacious dining area - there's plenty of space for a grand dining table, making it the perfect home for entertaining. The kitchen is right behind the dining room and was recently updated to feature white shaker cabinets, timeless subway tile, stainless steel appliances, and a colorful island for an eat-in kitchen. Conveniently, you have a second living space right by your kitchen - the perfect spot for a couch, kids toys, or a breakfast nook. Completing this level is a spacious bedroom and full bathroom - perfect for guests or an office space. Next, take in the upstairs. On this level, you will find two spacious bedrooms (one of which is large enough for a king-sized bed!) with thoughtful closets. The primary bedroom is en-suite to the full bathroom and features a dual vanity, massive walk-in shower, and marble tile throughout. Downstairs, you will find a large second living room that is light and bright thanks to many windows throughout. There is plenty of room for another sectional, kids play area, workout equipment, office, you name it. Next, take in the fourth bedroom which conveniently has a full bathroom located right across the hallway - perfect for out of town guests. There is no shortage of space and storage in the basement. Rounding out the basement is the laundry room and two additional storage rooms. Outside the home is your outdoor oasis, which is fully fenced in. You have the best of both worlds here with a patio for your outdoor furniture and grill, plus tons of grass space and room for gardening. You'll also find the two-car garage. No update has been overlooked - the entire home features fresh paint and a new roof, and is equipped with modern touches like central heat and air. You'll fall for this one-of-a-kind home, and the neighborhood as well -- you are minutes away from Farnsworth Elementary, Mariano's, I-90/94, the Forest Glen Metra station, and the Jefferson Park Blue Line and Metra. Welcome home.

Location

State IL

County Cook

Community Park, Sidewalks

Rooms

Basement Finished, Full

Interior

Interior Features 1st Floor Bedroom, 1st Floor Full Bath, Built-in Features, Walk-In Closet(s)

Heating Natural Gas, Forced Air

Cooling Central Air

Flooring Hardwood

Fireplace N

Appliance Range, Microwave, Dishwasher, Refrigerator, Stainless Steel Appliance(s), Gas Cooktop, Humidifier

Laundry Gas Dryer Hookup, In Unit, Laundry Closet, Sink

Exterior

Garage Spaces 2.0

View Y/N true

Roof Type Asphalt

Building

Story 1.5 Story

Foundation Concrete Perimeter

Sewer Public Sewer

Water Lake Michigan

Structure Type Vinyl Siding,Brick

New Construction false

Schools

Elementary Schools Farnsworth Elementary School

Middle Schools Farnsworth Elementary School

High Schools Taft High School

School District 299, 299, 299

Others

HOA Fee Include None

Ownership Fee Simple

Special Listing Condition None

Midwest Real Estate Data (MRED) VOW

GET MORE INFORMATION

Goran Utvic
Goran Utvic

Real Estate Broker/Construction Consultant

+1(773) 273-9155 | sold@myhouseisworth.info

Name
Phone*
Message

Go tour this home

Address not disclosed

Free Account Required

  • Instant access to listing photos & details
  • Save listings and searches
  • Access details for this property