2908 N Burling ST #1, Chicago, IL 60657

HOW MUCH WOULD YOU LIKE TO OFFER FOR THIS PROPERTY?

Additional details
Listed by Kelsey Zimmerman Shahof Compass
-
Est. payment | /mo

4 Beds

2.5 Baths

3,400 SqFt


Save
-
Est. payment | /mo
Save

4 Beds

2.5 Baths

3,400 SqFt

Key Details

Property Type Condo

Sub Type Condo,Low Rise (1-3 Stories),Penthouse

Listing Status Active

Purchase Type For Sale

Square Footage 3,400 sqft

MLS Listing ID 12755796

Bedrooms 4

Full Baths 2

Half Baths 1

HOA Fees $218/mo

Year Built 2016

Annual Tax Amount $25,042

Tax Year 2025

Lot Dimensions 28 X 135

Property Sub-Type Condo,Low Rise (1-3 Stories),Penthouse

Property Description

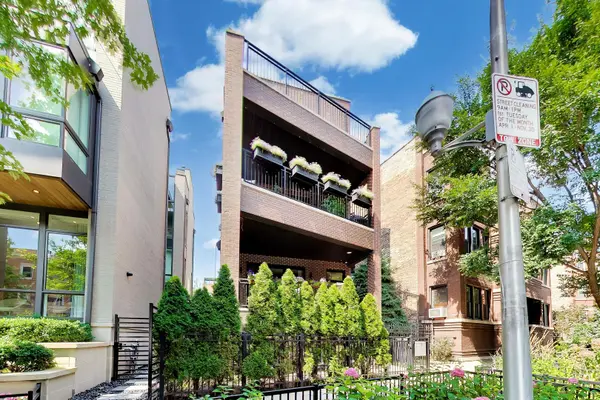
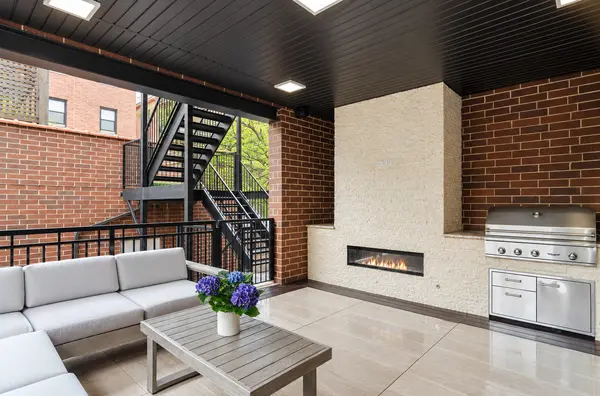
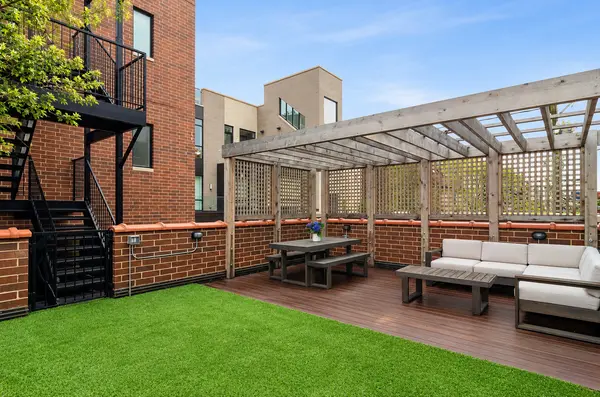
Welcome to 2908 N Burling St. #1, an exceptional duplex-down offering the space and feel of a single-family home in one of East Lakeview's most coveted locations. Set on an extra-wide and extra-long 28' x 135' lot, this 4-bedroom, 2.1-bath home spans 3,400 sq ft with wide-plank hardwood floors, and three private outdoor spaces. The main level is built for hosting: front and rear living areas each anchored by a sleek gas fireplace, a dedicated dining space, a powder room, and a show stopping European kitchen with an oversized quartz island and dry bar with beverage and wine cooler. The Fisher & Paykel appliance package includes a 36" refrigerator freezer, five-burner gas range with wall-mount pot filler, double ovens, three dishwashers, a 36" CoolDrawer, and a Sharp microwave drawer. Outside, three low-maintenance Trex-decked spaces extend the living areas: a generous front terrace, a covered rear patio with a built-in grill and outdoor gas fireplace, and an expansive garage roof deck with pergola and turf. The lower level, with 10' foot ceilings, feels like a true extension of the first floor. The primary suite offers dual walk-in closets and spa-inspired en-suite bath with dual vanities, a soaking tub, and an oversized walk-in rain shower. Three additional bedrooms offer flexibility for family, guests, or home office, alongside a full bathroom, laundry room, mudroom, and newly refinished heated hallway floors. One garage parking space and exterior storage unit is included. The location might be the best part of it all - right where East Lakeview meets Lincoln Park, on one of the neighborhood's most charming blocks. The Fresh Market, Trader Joe's, North Pond, Diversey Driving Range and Yacht Club, Peggy Notebaert Nature Museum, Kingston Mines, and Lincoln Hall are all nearby. You're steps to the Wellington CTA Brown Line and minutes to the lake and bike path, within the coveted Alcott Elementary and Lincoln Park High School district. This oversized duplex-down is a must-see.

Location

State IL

County Cook

Rooms

Basement Finished, Full

Interior

Interior Features Storage

Heating Natural Gas, Forced Air, Indv Controls, Radiant Floor

Cooling Central Air

Flooring Hardwood

Fireplaces Number 2

Fireplaces Type Gas Log

Fireplace Y

Appliance Double Oven, Range, Microwave, Dishwasher, Refrigerator, High End Refrigerator, Bar Fridge, Freezer, Washer, Dryer, Disposal, Stainless Steel Appliance(s), Wine Refrigerator

Exterior

Exterior Feature Balcony, Roof Deck, Fire Pit

Garage Spaces 1.0

Utilities Available Cable Available

View Y/N true

Building

Sewer Public Sewer

Water Lake Michigan, Public

Structure Type Brick,Limestone

New Construction false

Schools

Elementary Schools Alcott Elementary School

High Schools Lincoln Park High School

School District 299, 299, 299

Others

Pets Allowed Cats OK, Dogs OK

HOA Fee Include Insurance,Exterior Maintenance,Lawn Care,Scavenger

Ownership Condo

Special Listing Condition None

Midwest Real Estate Data (MRED) VOW

Nearby Locations

GET MORE INFORMATION

Goran Utvic
Goran Utvic

Real Estate Broker/Construction Consultant

+1(773) 273-9155 | sold@myhouseisworth.info

Name
Phone*
Message

Go tour this home

2908 N Burling ST #1

Free Account Required

  • Instant access to listing photos & details
  • Save listings and searches
  • Access details for this property