1441 E Thacker ST #304, Des Plaines, IL 60016

HOW MUCH WOULD YOU LIKE TO OFFER FOR THIS PROPERTY?

Additional details
$ 249,000
Est. payment | /mo

2 Beds

2 Baths

1,000 SqFt


Save
$ 249,000
Est. payment | /mo
Save

2 Beds

2 Baths

1,000 SqFt

Key Details

Property Type Condo

Sub Type Condo

Listing Status Active

Purchase Type For Sale

Square Footage 1,000 sqft

Price per Sqft $249

MLS Listing ID 12753801

Bedrooms 2

Full Baths 2

HOA Fees $460/mo

Rental Info No

Year Built 1985

Annual Tax Amount $594

Tax Year 2025

Lot Dimensions COMMON

Property Sub-Type Condo

Property Description

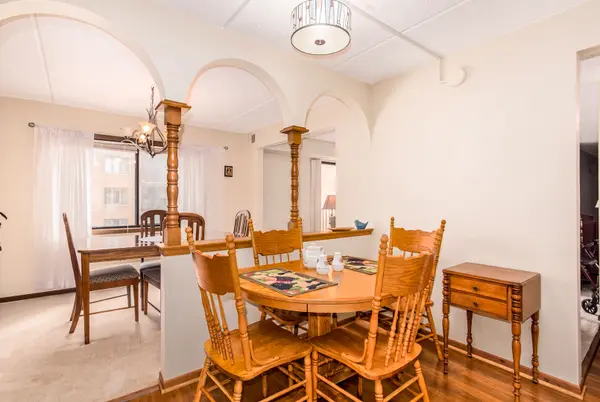
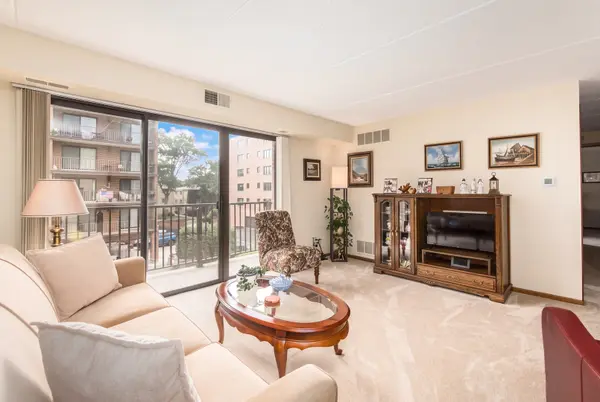
You will love the layout of this spacious 2 Bedroom - 2 Bath end unit home, with closets galore; and a generous closet sized private storage room directly across the hall! Large welcoming living room with sliding doors to the balcony to enjoy your morning coffee. Cheerful eat-in kitchen, separate dining room. The primary has an en-suite bath and vanity nook.Newer carpeting, and newer Luxury Vinyl flooring in 2nd bedroom and kitchen. This home has been meticulously cared for and is in move-in condition. Each floor has its own Laundry room; right down the hall. INDOOR parking space located right next to entrance door, guest parking in back of building. Walk to town/train, shopping, restaurants and elementary school location! Assessment also includes heat, water, gas. Just perfect!

Location

State IL

County Cook

Area Des Plaines

Rooms

Basement None

Interior

Heating Natural Gas, Forced Air

Cooling Central Air

Fireplace N

Appliance Range, Dishwasher, Refrigerator

Laundry Common Area

Exterior

Exterior Feature Balcony

Garage Spaces 1.0

Amenities Available Coin Laundry, Elevator in Residence, Storage

Building

Dwelling Type Attached Single

Building Description Brick, No

Story 4

Sewer Public Sewer

Water Lake Michigan

Structure Type Brick

New Construction false

Schools

Elementary Schools Central Elementary School

Middle Schools Chippewa Middle School

High Schools Maine South High School

School District 62 , 62, 207

Others

HOA Fee Include Heat,Water,Gas,Parking,Insurance,Exterior Maintenance,Lawn Care,Scavenger,Snow Removal

Ownership Condo

Special Listing Condition None

Midwest Real Estate Data (MRED) IDX
Listed by Patricia Butcher of  Berkshire Hathaway HomeServices Chicago 

Nearby Locations

GET MORE INFORMATION

Goran Utvic
Goran Utvic

Real Estate Broker/Construction Consultant

+1(773) 273-9155 | sold@myhouseisworth.info

Name
Phone*
Message

Go tour this home

1441 E Thacker ST #304