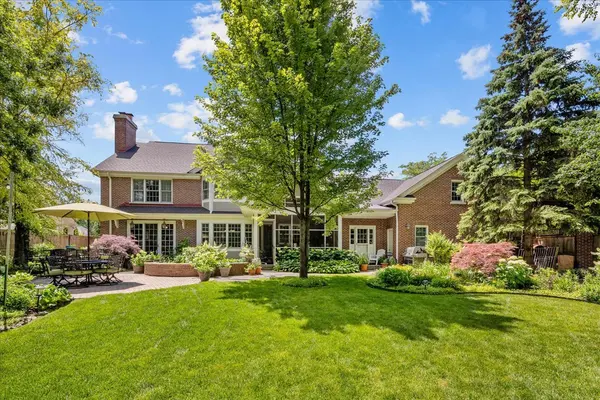
2142 Harrison ST, Glenview, IL 60025

HOW MUCH WOULD YOU LIKE TO OFFER FOR THIS PROPERTY?

Additional details
Listed by Thomas Gosseof Berkshire Hathaway HomeServices Chicago
-
Est. payment | /mo

5 Beds

6 Baths

4,689 SqFt


Save
-
Est. payment | /mo
Save

5 Beds

6 Baths

4,689 SqFt

Key Details

Property Type Single Family Home

Sub Type Detached Single

Listing Status Active

Purchase Type For Sale

Square Footage 4,689 sqft

MLS Listing ID 12769869

Style Colonial

Bedrooms 5

Full Baths 5

Half Baths 2

Year Built 2000

Annual Tax Amount $23,773

Tax Year 2024

Lot Size 0.480 Acres

Lot Dimensions 118.97x175x118.14x175

Property Sub-Type Detached Single

Property Description

Exceptional space, thoughtful storage and custom craftsmanship come together in the heart of Glenview. Set on nearly half an acre near Hoffman Elementary, Springman Middle School and downtown Glenview, this original-owner, all-brick residence offers generous gathering areas, private retreats and the flexibility to grow with your changing needs. From its expansive kitchen to three finished levels and additional attic potential, 2142 Harrison provides room for everyday living, entertaining and everything that comes next. The kitchen anchors the home with expansive counter space for cooking, baking, serving and gathering. Custom cherry Plain & Fancy cabinetry, a walk-in pantry and a separate butler's pantry provide abundant storage and help keep everything within reach. A spacious eating area overlooks the backyard and opens to the outdoor living spaces, while adjoining formal dining room accommodates everything from everyday meals to larger celebrations. Across three finished levels, the home offers large gathering spaces alongside defined rooms for work, study, hobbies, and quiet retreat. Five second-floor bedrooms, five full bathrooms, and two half bathrooms provide flexibility, including a West Wing living area with its own staircase and full bath for guests, extended stays, or a separate office. An additional approximately 1,000-square-foot insulated and framed attic offers potential for a future studio, playroom, or additional living space, subject to applicable approvals. From pantry and cabinet space to custom built-ins and garage storage, thoughtful storage is a defining feature throughout. Quality details include 8-foot solid doors, hardwood floors, crown molding, plantation shutters, skylights, vaulted ceilings and two wood-burning fireplaces. The finished lower level adds another inviting place to gather, with theater seating, a fireplace and a full wet bar with a dishwasher, refrigerator, and wine cooler. Outside, a covered and screened porch overlooks a nearly half-acre fenced yard with mature landscaping and privacy plantings. A paver patio, outdoor fireplace, koi pond, abundant perennials, and a vegetable garden with fruit trees and berries create spaces to entertain and unwind. The oversized three-car garage features new polyurea floors, a workbench, and storage cabinetry. Enjoy a sidewalk-lined neighborhood near schools, downtown Glenview's shops and restaurants, parks, and the Glenview and Golf Metra stations, with The Glen Town Center, Glenview Public Golf Course, and access to O'Hare also nearby. Generous space, enduring quality, and room to grow- all in a convenient Glenview location. Full feature sheet available upon request.

Location

State IL

County Cook

Community Park, Tennis Court(S), Curbs, Sidewalks, Street Lights, Street Paved

Rooms

Basement Finished, 9 ft + pour, Rec/Family Area, Storage Space, Full

Interior

Interior Features Vaulted Ceiling(s), Wet Bar, In-Law Floorplan, 1st Floor Full Bath, Built-in Features, Walk-In Closet(s), Bookcases, High Ceilings, Special Millwork, Granite Counters, Separate Dining Room, Pantry

Heating Gas, Electric, Forced Air, Radiant, Indv Controls, Zoned, Radiant Floor

Cooling Central Air, Zoned, Dual

Flooring Hardwood

Fireplaces Number 2

Fireplaces Type Wood Burning, Gas Starter, Masonry

Fireplace Y

Appliance Double Oven, Microwave, Dishwasher, High End Refrigerator, Bar Fridge, Washer, Dryer, Disposal, Stainless Steel Appliance(s), Wine Refrigerator, Gas Cooktop, Humidifier

Laundry Main Level, Upper Level, Gas Dryer Hookup, In Unit, Common Area, In Bathroom, Laundry Chute, Multiple Locations, Sink

Exterior

Garage Spaces 3.0

View Y/N true

Roof Type Asphalt

Building

Lot Description Landscaped, Garden

Story 3 Stories

Foundation Concrete Perimeter

Sewer Public Sewer

Water Lake Michigan

Structure Type Brick,Cedar

New Construction false

Schools

Elementary Schools Henking Elementary School

Middle Schools Springman Middle School

High Schools Glenbrook South High School

School District 34, 34, 225

Others

HOA Fee Include None

Ownership Fee Simple

Special Listing Condition List Broker Must Accompany

Midwest Real Estate Data (MRED) VOW

Nearby Locations

GET MORE INFORMATION

Goran Utvic
Goran Utvic

Real Estate Broker/Construction Consultant

+1(773) 273-9155 | sold@myhouseisworth.info

Name
Phone*
Message

Go tour this home

2142 Harrison ST

Free Account Required

  • Instant access to listing photos & details
  • Save listings and searches
  • Access details for this property