720 Kingsbridge WAY, Buffalo Grove, IL 60089

HOW MUCH WOULD YOU LIKE TO OFFER FOR THIS PROPERTY?

Additional details
Listed by Arslan Buttof Canvas Properties
-
Est. payment | /mo

4 Beds

3.5 Baths

2,103 SqFt


Save
-
Est. payment | /mo
Save

4 Beds

3.5 Baths

2,103 SqFt

Key Details

Property Type Single Family Home

Sub Type Detached Single

Listing Status Active

Purchase Type For Sale

Square Footage 2,103 sqft

MLS Listing ID 12790078

Style Colonial

Bedrooms 4

Full Baths 3

Half Baths 1

Year Built 1978

Annual Tax Amount $16,063

Tax Year 2025

Lot Size 7,753 Sqft

Lot Dimensions 70X111X70X111

Property Sub-Type Detached Single

Property Description

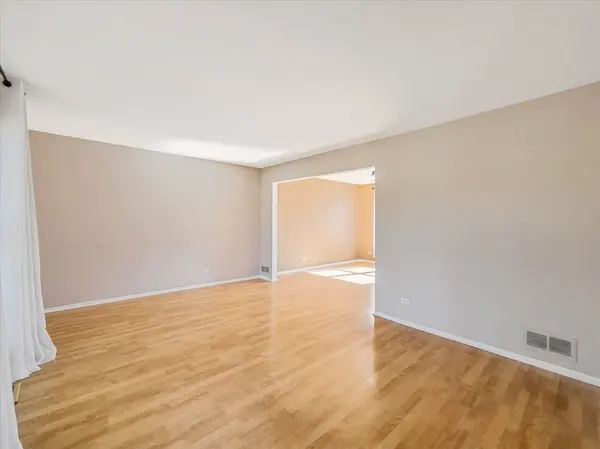
Upgraded home with a luxury primary bedroom suite steps away from the renowned Prarie Elementary and in the Stevenson High School District. Featuring over 2,500 sq ft, 4 bedrooms and 3.5 bathrooms with an extraordinary en-suite primary bathroom and closet. Welcome home to a sun filled large living room with a large picture window. A combined dining room flows into the kitchen for easy entertaining dinners and parties. Enjoy sunrise breakfasts and lunch in your kitchen's breakfast nook with a full-size view of your backyard. Your extra-wide kitchen is loaded with stainless steel appliances, stone counter tops, and newer wood cabinetry. Pass through the expansive kitchen into your rear family room with built-in cabinetry for an entertainment center. A mudroom adjacent to the garage and family room has full length shelving. The powder room at the front door and staircase lets you freshen up on the way in or out. Upstairs your massive primary suite awaits with a deep walk-in shower, full walk-in closet, and a double sink vanity with a middle tower. Three more large bedrooms, a hallway bath with double sinks, and a large laundry room with a soaking sink, large cabinets, and folding area complete the 2nd floor. Your finished basement has a huge recreation area for a dedicated entertainment room, exercise, or arts/crafts plus a full bathroom with storage space. Relax outdoors in your wide large fenced-in yard on a no-maintenance deck.

Location

State IL

County Lake

Community Sidewalks, Street Lights, Street Paved

Rooms

Basement Partially Finished, Partial

Interior

Heating Gas

Cooling Central Air

Fireplace Y

Appliance Range, Microwave, Dishwasher, Refrigerator, Washer, Dryer, Stainless Steel Appliance(s)

Laundry Upper Level, Electric Dryer Hookup

Exterior

Garage Spaces 2.0

View Y/N true

Roof Type Asphalt

Building

Story 2 Stories

Sewer Public Sewer

Water Lake Michigan

Structure Type Vinyl Siding

New Construction false

Schools

Elementary Schools Prairie Elementary School

Middle Schools Twin Groves Middle School

High Schools Adlai E Stevenson High School

School District 96, 96, 125

Others

HOA Fee Include None

Ownership Fee Simple

Special Listing Condition None

Midwest Real Estate Data (MRED) VOW

Nearby Locations

GET MORE INFORMATION

Goran Utvic
Goran Utvic

Real Estate Broker/Construction Consultant

+1(773) 273-9155 | sold@myhouseisworth.info

Name
Phone*
Message

Go tour this home

720 Kingsbridge WAY

Free Account Required

  • Instant access to listing photos & details
  • Save listings and searches
  • Access details for this property