1195 Evergreen AVE, Des Plaines, IL 60016

HOW MUCH WOULD YOU LIKE TO OFFER FOR THIS PROPERTY?

Additional details
$ 424,900
Est. payment | /mo

2 Beds

2.5 Baths

1,778 SqFt


Save
$ 424,900
Est. payment | /mo
Save

2 Beds

2.5 Baths

1,778 SqFt

Open House

Fri Oct 23, 1:30pm - 3:30pm

Sat Oct 24, 1:30pm - 3:30pm

Key Details

Property Type Townhouse

Sub Type Townhouse-2 Story

Listing Status Active

Purchase Type For Sale

Square Footage 1,778 sqft

Price per Sqft $238

MLS Listing ID 12792831

Bedrooms 2

Full Baths 2

Half Baths 1

HOA Fees $241/mo

Year Built 2016

Annual Tax Amount $8,258

Tax Year 2025

Lot Dimensions 1391

Property Sub-Type Townhouse-2 Story

Property Description

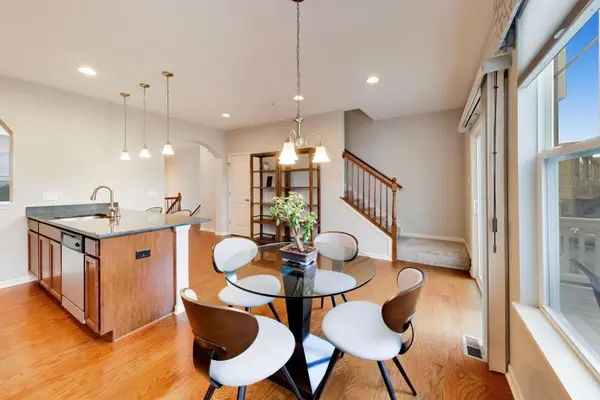
Welcome to Colfax Crossing! Enjoy comfortable, contemporary living in this beautifully maintained, move-in-ready two-story townhome built in 2016 in desirable downtown Des Plaines. Featuring 2 bedrooms and 2.5 baths, this home offers a bright, open layout with large windows, abundant natural light, and pristine hardwood floors. The spacious open kitchen features quartz countertops, generous counter space, ample cabinetry, and a pantry, creating a functional and inviting space for everyday living and entertaining. Beautiful arched openings and architectural pass-throughs provide an inviting sightline from the kitchen into the living room, enhancing the open feel of the main level. The living room offers a generous layout and features a lovely stone fireplace, creating a warm and welcoming atmosphere. Step out onto the private balcony and enjoy an open view of the landscaped green space and sitting area - one of only a few homes in the community offering this appealing setting. Upstairs, both bedrooms feature their own ensuite bathrooms and walk-in closets, offering comfort, functionality and excellent storage. The lower-level bonus room provides valuable additional space for a home office, workout room, TV room, recreation area, or whatever suits your needs. The two-car garage offers added convenience and features Gladiator garage organization for efficient storage. Ideally situated just steps from downtown Des Plaines and the Metra, with a variety of nearby restaurants, shopping, and everyday essentials, all in a location offering convenient access to Chicago. A wonderful opportunity to enjoy modern living in an exceptional location!

Location

State IL

County Cook

Area Des Plaines

Rooms

Basement None

Interior

Interior Features Walk-In Closet(s), Pantry, Quartz Counters

Heating Gas

Cooling Central Air

Fireplaces Number 1

Fireplaces Type Gas Log

Fireplace Y

Appliance Range, Microwave, Dishwasher, Refrigerator, Washer, Dryer, Disposal, Stainless Steel Appliance(s)

Laundry Upper Level

Exterior

Exterior Feature Balcony

Garage Spaces 2.0

Roof Type Asphalt

Building

Dwelling Type Attached Single

Building Description Vinyl Siding,Brick,Stone, No

Story 3

Sewer Public Sewer

Water Lake Michigan

Structure Type Vinyl Siding,Brick,Stone

New Construction false

Schools

Elementary Schools North Elementary School

Middle Schools Chippewa Middle School

High Schools Maine West High School

School District 62 , 62, 207

Others

HOA Fee Include Insurance,Exterior Maintenance,Lawn Care,Scavenger

Ownership Fee Simple w/ HO Assn.

Special Listing Condition None

Pets Allowed Cats OK, Dogs OK

Midwest Real Estate Data (MRED) IDX
Listed by Marianne Daly of  @properties Christie's International Real Estate 

Nearby Locations

GET MORE INFORMATION

Goran Utvic
Goran Utvic

Real Estate Broker/Construction Consultant

+1(773) 273-9155 | sold@myhouseisworth.info

Name
Phone*
Message

Go tour this home

1195 Evergreen AVE