



$539,000
$539,000
For more information regarding the value of a property, please contact us for a free consultation.
3 Beds
2 Baths
1,780 SqFt
SOLD DATE : 07/10/2026
Key Details
Sold Price $539,000
Property Type Single Family Home
Sub Type Detached Single
Listing Status Sold
Purchase Type For Sale
Square Footage 1,780 sqft
Price per Sqft $302
Subdivision Surrey Ridge
MLS Listing ID 12666693
Sold Date 07/10/26
Style Bi-Level
Bedrooms 3
Full Baths 2
Year Built 1965
Annual Tax Amount $9,157
Tax Year 2024
Lot Dimensions 70 x 123
Property Sub-Type Detached Single
Property Description
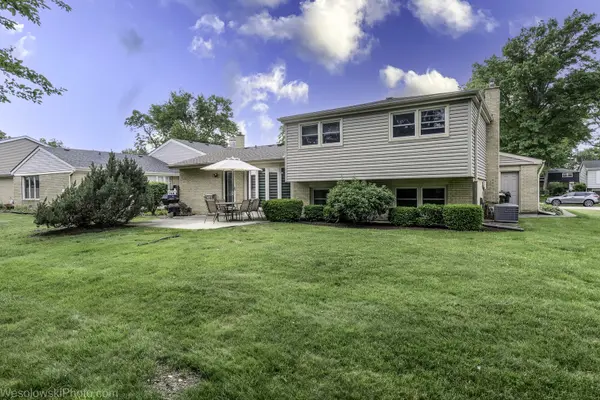
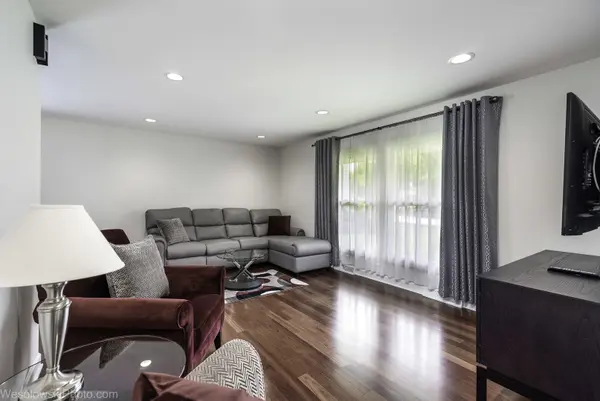
Beautifully Maintained Home in Sought After Surrey Ridge Near Heritage Park Meticulously cared for and thoughtfully updated, this charming 3-bedroom, 2 full bath home offers a blend of comfort, style, and modern convenience in the desirable Surrey Ridge subdivision. The main level features rich Brazilian cherry hardwood floors throughout and an updated kitchen with neutral cabinetry, granite countertops, and stainless-steel appliances. Remote controlled Hunter Douglas blinds add both elegance and ease. Ascend to the upper level, where the Brazilian cherry hardwood floors continue seamlessly the full bathroom impresses with heated marble floors, marble shower walls, and a double sink vanity. The primary bedroom includes custom floating mirror doors by Creative Mirrors. Travertine tile stairs lead you to the cozy lower-level family room, where the travertine continues into a beautifully finished full bathroom. Additional quality touches include solid Wood doors and a cemented crawl space with a sump pump. Major improvements provide peace of mind: * Windows replaced and attic insulated approximately 10 years ago * Roof, furnace, and A/C replaced about 4 years ago * Water heater replaced in 2025 The backyard is a true retreat - beautifully maintained, with a welcoming patio and an attached gas grill, perfect for summer gatherings. It is conveniently located near 90, shopping, dining, and transportation.
Location
State IL
County Cook
Area Arlington Heights
Rooms
Basement None
Interior
Interior Features Granite Counters, Separate Dining Room
Heating Natural Gas, Forced Air
Cooling Central Air
Flooring Hardwood, Carpet
Fireplace N
Appliance Double Oven, Range, Microwave, Dishwasher, Refrigerator, Washer, Dryer, Disposal, Stainless Steel Appliance(s)
Exterior
Exterior Feature Outdoor Grill
Garage Spaces 2.0
Community Features Park
Building
Lot Description None
Building Description Brick, No
Sewer Public Sewer
Water Lake Michigan, Public
Level or Stories Split Level
Structure Type Brick
New Construction false
Schools
Elementary Schools Juliette Low Elementary School
Middle Schools Holmes Junior High School
High Schools Rolling Meadows High School
School District 59 , 59, 214
Others
HOA Fee Include None
Ownership Fee Simple
Special Listing Condition None
Read Less Info
Want to know what your home might be worth? Contact us for a FREE valuation!

Our team is ready to help you sell your home for the highest possible price ASAP

© 2026 Listings courtesy of MRED as distributed by MLS GRID. All Rights Reserved.
Bought with Cristina Panagopoulos of Compass
Nearby Locations
GET MORE INFORMATION