


$845,000
$865,000
2.3%For more information regarding the value of a property, please contact us for a free consultation.
5 Beds
3.5 Baths
4,761 SqFt
SOLD DATE : 09/08/2026
Key Details
Sold Price $845,000
Property Type Single Family Home
Sub Type Detached Single
Listing Status Sold
Purchase Type For Sale
Square Footage 4,761 sqft
Price per Sqft $177
Subdivision Timber Creek
MLS Listing ID 12662203
Sold Date 09/08/26
Bedrooms 5
Full Baths 3
Half Baths 1
Year Built 1996
Annual Tax Amount $17,605
Tax Year 2024
Lot Size 0.772 Acres
Lot Dimensions 79x182x223x74x193
Property Sub-Type Detached Single
Property Description
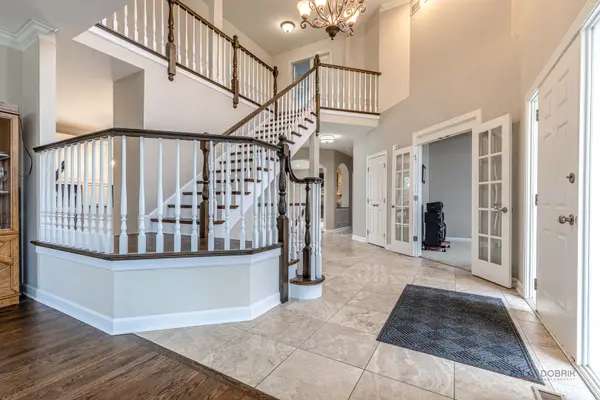
QUIET, TREE-LINED STREET IN TIMBER CREEK | WALK-OUT BASEMENT | 3-CAR GARAGE | 4 BEDROOMS. Brand new roof, updated bathrooms completed in 2023, freshly refinished hardwood floors, and new windows set the stage for this beautifully refreshed Timber Creek home, where thoughtful updates blend seamlessly with spacious, light-filled living. Imagine arriving home to this quiet, tree-lined setting and immediately feeling the sense of space and calm as you approach the welcoming front porch-an ideal spot for morning coffee or greeting guests. Inside, a dramatic two-story foyer with a sweeping staircase opens into living and dining spaces designed for both everyday comfort and effortless entertaining. The kitchen feels like the heart of the home, showcasing new cabinetry with 42" uppers and crown detail, granite countertops with a full-height backsplash, stainless steel appliances, and a peninsula with breakfast bar seating, while the adjoining breakfast area with deck access creates seamless indoor-outdoor flow and keeps you connected to the family room. Here, a floor-to-ceiling stone wood-burning fireplace with custom built-ins offers a warm, inviting focal point you'll naturally gather around. The main level also includes a half bath, laundry/mudroom, and a first-floor office with soaring ceilings that easily functions as a guest room. Upstairs, you can picture retreating to the spacious primary suite featuring vaulted ceilings, an intimate sitting area or home office space, a large walk-in closet, and a spa-like bath with dual vanities, soaking tub, and separate shower, while two additional bedrooms with generous closet space and a full bath with a three-sink vanity complete the second level. A third-floor fourth bedroom adds even more flexibility and can easily function as a media room, playroom, fitness area, or the ultimate hangout space. The finished walk-out basement extends your living space with a large recreation room, second fireplace, wet bar, wine cellar with ventilation, full bath, and an additional bedroom, with sliding doors opening directly to the patio for easy indoor-outdoor entertaining. Outside, the fully fenced backyard with both deck and patio spaces offers multiple areas to relax, dine, and enjoy the peaceful surroundings. Timber Creek residents enjoy neighborhood ponds, a nearby playground, and miles of walking and biking trails that connect to Independence Grove, creating a lifestyle that blends comfort, convenience, and outdoor living.
Location
State IL
County Lake
Area Green Oaks / Libertyville
Rooms
Basement Finished, Rec/Family Area, Sleeping Area, Daylight, Full, Walk-Out Access
Interior
Interior Features Vaulted Ceiling(s), Cathedral Ceiling(s), Wet Bar, Built-in Features, Walk-In Closet(s), Bookcases
Heating Natural Gas, Forced Air
Cooling Central Air
Fireplaces Number 2
Fireplaces Type Wood Burning, Attached Fireplace Doors/Screen, Gas Log, Gas Starter
Equipment CO Detectors, Ceiling Fan(s), Sump Pump
Fireplace Y
Appliance Range, Microwave, Dishwasher, Refrigerator, Washer, Dryer, Disposal, Stainless Steel Appliance(s)
Laundry Main Level, In Unit, Sink
Exterior
Garage Spaces 3.0
Community Features Park, Lake, Curbs, Sidewalks, Street Lights, Street Paved
Roof Type Asphalt
Building
Lot Description Landscaped
Building Description Brick,Cedar, No
Sewer Public Sewer
Water Lake Michigan
Level or Stories 2 Stories
Structure Type Brick,Cedar
New Construction false
Schools
Elementary Schools Adler Park School
Middle Schools Highland Middle School
High Schools Libertyville High School
School District 70 , 70, 128
Others
HOA Fee Include None
Ownership Fee Simple
Special Listing Condition None
Read Less Info
Want to know what your home might be worth? Contact us for a FREE valuation!

Our team is ready to help you sell your home for the highest possible price ASAP

© 2026 Listings courtesy of MRED as distributed by MLS GRID. All Rights Reserved.
Bought with Leslie McDonnell of RE/MAX Suburban
Nearby Locations
GET MORE INFORMATION