

$284,000
$284,000
For more information regarding the value of a property, please contact us for a free consultation.
2 Beds
2 Baths
1,200 SqFt
SOLD DATE : 09/01/2026
Key Details
Sold Price $284,000
Property Type Condo
Sub Type Condo
Listing Status Sold
Purchase Type For Sale
Square Footage 1,200 sqft
Price per Sqft $236
Subdivision Landings
MLS Listing ID 12715794
Sold Date 09/01/26
Bedrooms 2
Full Baths 2
HOA Fees $367/mo
Rental Info No
Year Built 1982
Annual Tax Amount $1,287
Tax Year 2024
Lot Dimensions COMMON
Property Sub-Type Condo
Property Description
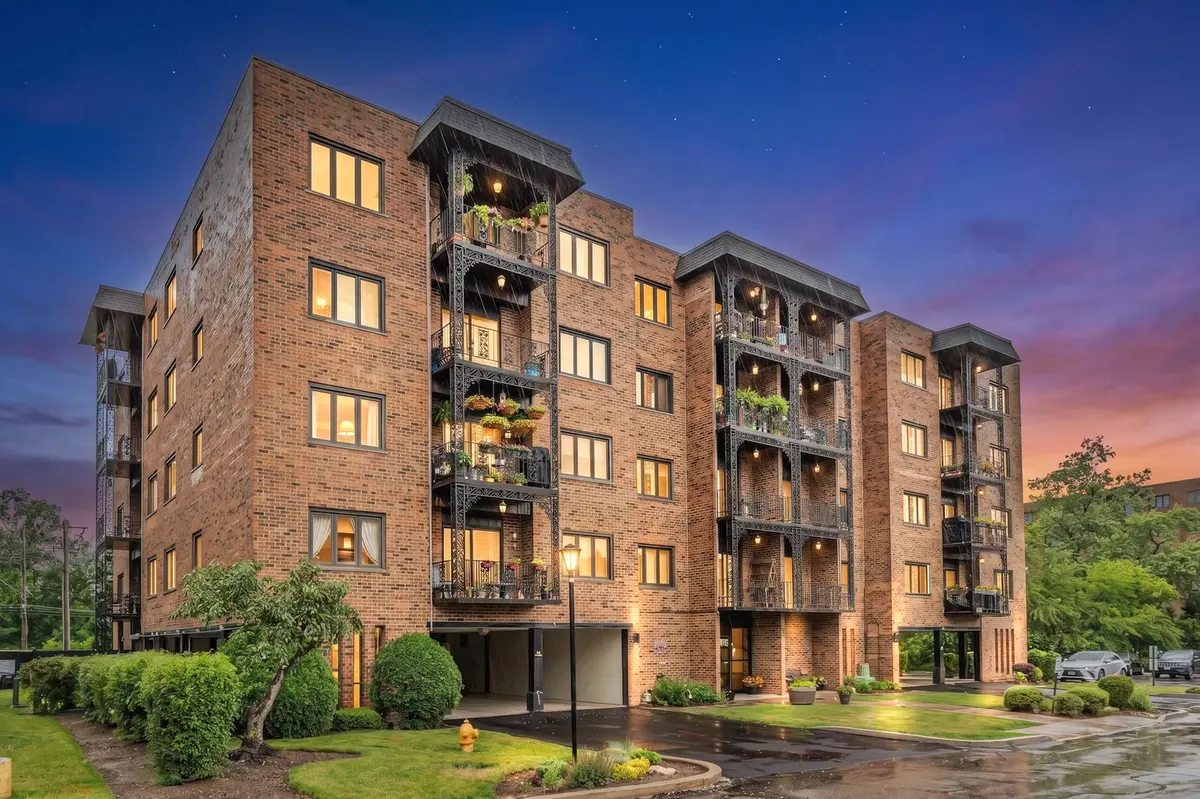
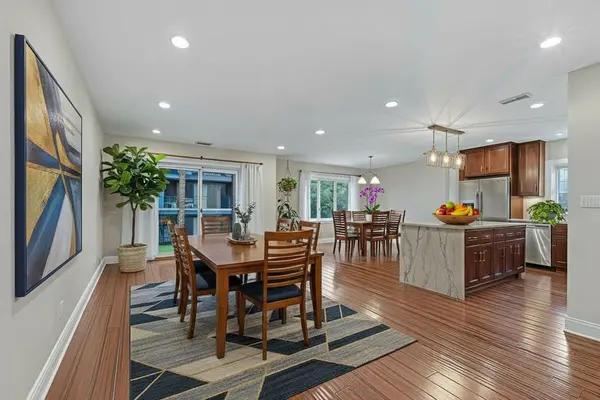
Great opportunity to enquire: Beautiful Updated, Immaculately Maintained, Large, Comfortable, 3th Floor Corner Unit in the Highly Desirable Landings Subdivision (A gated and monitored community - w/24-hour guard). Bright, Full of Natural Sunlight: 2 Bedrooms, 2 Bathrooms with a fantastic location and orientation within the complex. As you walk through the front door, you'll be greeted by an abundance of NATURAL LIGHT flowing throughout. GORGEOUS NEWER KITCHEN (2016) opens to the Dining Room and Living Room (perfect for entertaining guests) - really the showstopper of the house. The Kitchen includes NEWER Custom Cabinets, GRANITE COUNTERTOPS, STAINLESS-STEEL APPLIANCES, HOOD, TILE BACKSPLASH and NEW LIGHTING FIXTURES throughout. Master Bedroom with Full Bathroom. NEWER, Beautiful 2 BATHS. Full Bathroom (2016) with shower. 1 GARAGE space. Open Floor Plan. BRAND NEW PAINT (2026); NEWER AC Unit (2016); relocated from the entry ceiling to the closet); NEWER HARWOOD FLOOR Throughout (2016); Newer Master Bath (2016) with Whirlpool; Newer 2nd Full Bath (2016), Newer Light Fixtures (2016). High Quality - BAMBOO Rod Island - SOLID Harwood FLOOR. Formal Dining Room (Good Size), Large Living Room (opens to Balcony & Kitchen); Oversized Eat-In Kitchen (with Stainless Steel Appliances); Good size Master Suite. Covered Balcony (off Living Room). Lots of Closet Space. In unit Storage Room. Nice view from the windows. Unit comes with 2 parking spaces: 1 assigned # 307; and 1 external, non - assigned. Laundry Room located on the 1st floor. Building has Elevator. Resort like living within Beautiful Landscaped Common Grounds featuring great Amenities: Swimming Pool, Tennis Courts and Large Clubhouse with Exercise Facilities, Game Room and Party Room. Close to Schools, Restaurants, and Shopping along Ballard Road; Lutheran General Hospital; I-294 Tollway and O'Hare Airport. Easy drive to Metra station (in Downtown Des Plaines); very close to Golf Mill, 20 min drive to Chicago Outlet in Rosemont. Close to Dee Park and Forest Preserve. You will love this unit and want to make it your Home!!!
Location
State IL
County Cook
Area Des Plaines
Rooms
Basement None
Interior
Interior Features Elevator, Storage
Heating Electric, Forced Air
Cooling Central Air
Flooring Hardwood
Equipment TV-Dish, Intercom, CO Detectors, Ceiling Fan(s)
Fireplace N
Appliance Range, Microwave, Dishwasher, Refrigerator, Disposal
Exterior
Exterior Feature Balcony
Garage Spaces 1.0
Amenities Available Coin Laundry, Elevator in Residence, Party Room, Pool, Tennis Court(s)
Building
Building Description Brick, No
Story 5
Sewer Public Sewer
Water Public
Structure Type Brick
New Construction false
Schools
Elementary Schools Apollo Elementary School
Middle Schools Gemini Junior High School
High Schools Maine East High School
School District 63 , 63, 207
Others
HOA Fee Include Water,Parking,Insurance,Security,Clubhouse,Exercise Facilities,Pool,Exterior Maintenance,Lawn Care,Scavenger,Snow Removal
Ownership Condo
Special Listing Condition None
Read Less Info
Want to know what your home might be worth? Contact us for a FREE valuation!

Our team is ready to help you sell your home for the highest possible price ASAP

© 2026 Listings courtesy of MRED as distributed by MLS GRID. All Rights Reserved.
Bought with Daniel Crouch of RE/MAX Premier Luxury Collection
Nearby Locations
GET MORE INFORMATION