

$540,000
$539,900
For more information regarding the value of a property, please contact us for a free consultation.
3 Beds
2.5 Baths
1,949 SqFt
SOLD DATE : 09/09/2026
Key Details
Sold Price $540,000
Property Type Townhouse
Sub Type Townhouse-TriLevel
Listing Status Sold
Purchase Type For Sale
Square Footage 1,949 sqft
Price per Sqft $277
Subdivision Lexington Walk
MLS Listing ID 12721267
Sold Date 09/09/26
Bedrooms 3
Full Baths 2
Half Baths 1
HOA Fees $325/mo
Year Built 2019
Annual Tax Amount $12,654
Tax Year 2024
Lot Dimensions 1352
Property Sub-Type Townhouse-TriLevel
Property Description
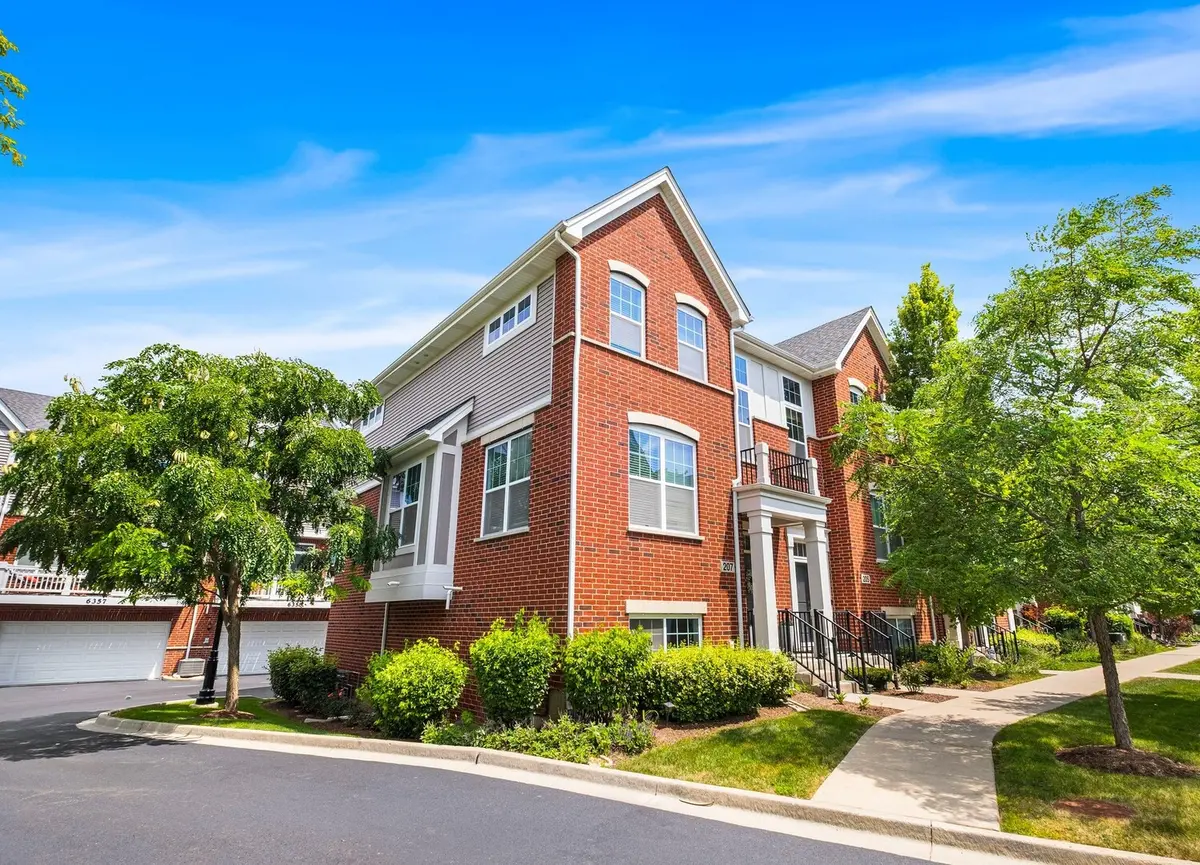
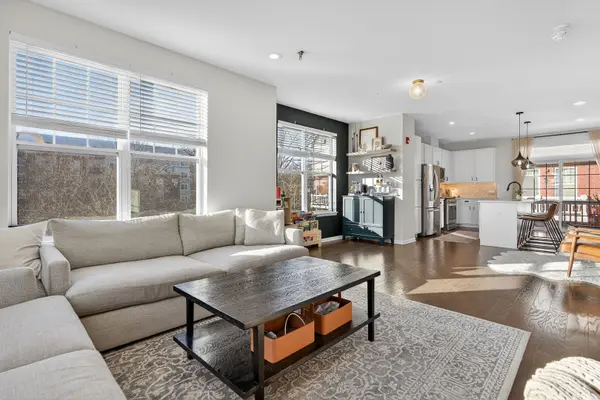
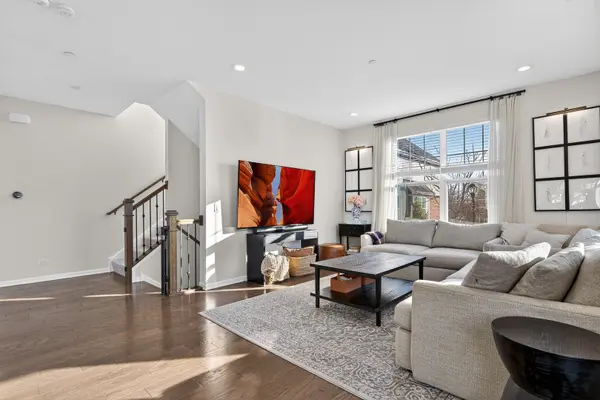
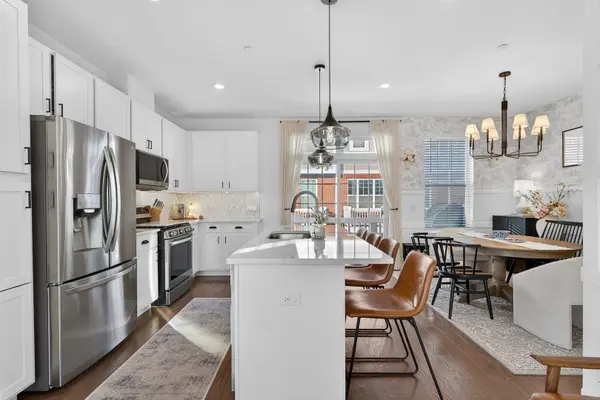
Beautiful 3-story end-unit townhome in the highly sought-after Lexington Walk community, ideally situated in the heart of Morton Grove. This rarely available 3-bedroom, 2.5-bath residence offers modern style, quality finishes, and thoughtful upgrades throughout. The bright, open-concept main level features soaring 9-foot ceilings, rich hardwood flooring, a striking custom feature wall, quartz countertops, stainless steel appliances, and an expansive kitchen that seamlessly flows into the living and dining areas-perfect for everyday living and entertaining. The spacious primary suite boasts a walk-in closet, while the versatile lower-level flex room, complete with a door for added privacy, can easily serve as a home office, guest room, workout space, or potential fourth bedroom. This meticulously maintained home is truly move-in ready, featuring a fully renovated first-floor bathroom, fresh paint throughout, updated designer lighting, and new high-end window and wall treatments that add both style and sophistication. The attached garage has also been freshly painted and finished with a durable epoxy floor, creating a clean, polished space for parking and storage. Enjoy an unbeatable location just steps from the Metra station, scenic forest preserve bike trails, Saw Mill Station shopping and dining, and the brand-new Harrer Community Pool. With its exceptional location, contemporary design, extensive updates, and turnkey condition, this home presents a rare opportunity to own one of Lexington Walk's most desirable end-unit residences.
Location
State IL
County Cook
Area Morton Grove
Rooms
Basement None
Interior
Interior Features Vaulted Ceiling(s), Walk-In Closet(s), Open Floorplan, Dining Combo
Heating Natural Gas, Forced Air
Cooling Central Air
Flooring Hardwood, Carpet
Equipment Security System, Ceiling Fan(s), Sump Pump
Fireplace N
Appliance Range, Microwave, Dishwasher, Refrigerator, Washer, Dryer, Disposal, Stainless Steel Appliance(s)
Laundry Upper Level, Washer Hookup, Electric Dryer Hookup, In Unit, Laundry Closet
Exterior
Exterior Feature Balcony
Garage Spaces 2.0
Building
Building Description Vinyl Siding,Brick, No
Story 3
Sewer Public Sewer
Water Public
Structure Type Vinyl Siding,Brick
New Construction false
Schools
Elementary Schools Park View Elementary School
Middle Schools Park View Elementary School
High Schools Niles West High School
School District 70 , 70, 219
Others
HOA Fee Include Insurance,Exterior Maintenance,Lawn Care,Snow Removal
Ownership Fee Simple w/ HO Assn.
Special Listing Condition None
Pets Allowed Cats OK, Dogs OK
Read Less Info
Want to know what your home might be worth? Contact us for a FREE valuation!

Our team is ready to help you sell your home for the highest possible price ASAP

© 2026 Listings courtesy of MRED as distributed by MLS GRID. All Rights Reserved.
Bought with Savannah Whittington of Engel & Voelkers Chicago
Nearby Locations
GET MORE INFORMATION