



$455,000
$450,000
1.1%For more information regarding the value of a property, please contact us for a free consultation.
2 Beds
1 Bath
SOLD DATE : 09/11/2026
Key Details
Sold Price $455,000
Property Type Single Family Home
Sub Type Detached Single
Listing Status Sold
Purchase Type For Sale
MLS Listing ID 12730944
Sold Date 09/11/26
Bedrooms 2
Full Baths 1
Year Built 1950
Annual Tax Amount $7,163
Tax Year 2024
Lot Dimensions 6584
Property Sub-Type Detached Single
Property Description
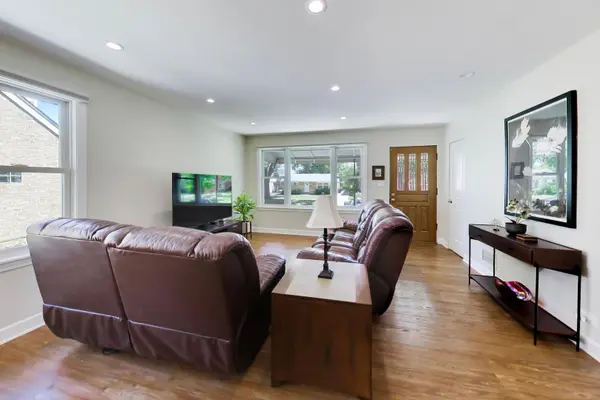
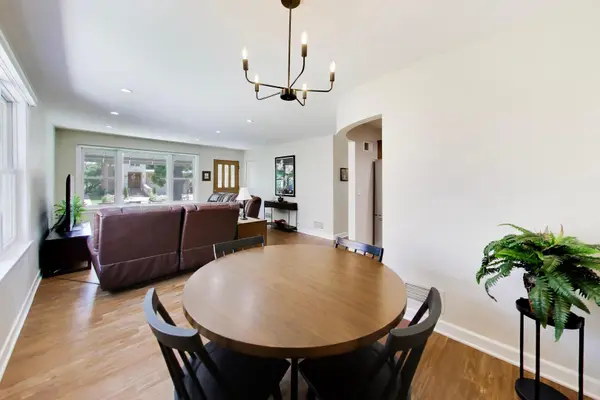
An amazing home in perfect move-in condition located in the highly desirable Grennan Heights neighborhood. Huge double lot! Updated and upgraded. Bright open floor plan with a designated dining space. Chef's kitchen is very functional, features stainless steel appliances, lots of cabinets, and a built-in pantry. Two spacious bedrooms with custom closets and tastefully updated bath. Large, dry unfinished basement with tall ceilings is ready to be finished. New high-end washer dryer moved to the 1st floor mud room for convenience. Beautiful multi-level cedar deck connects to a private outdoor oasis! The backyard is simply stunning with professional landscaping and perennial garden. Custom storage shed and lighting. Newer cedar fence with steel posts. Garage with separate sub panel and piped water. Steps from Grennan Heights Recreation Center and Park with playground, tennis courts, basketball courts, baseball field, gym and preschool. Close to schools, restaurants, shopping, expressways, public transportation, Jerry's Fruit & Garden Market, Oak Mill Mall,Niles Fitness Center, Oasis Water park and more.
Location
State IL
County Cook
Area Niles
Rooms
Basement Unfinished, Full
Interior
Interior Features 1st Floor Bedroom, 1st Floor Full Bath, Built-in Features, Walk-In Closet(s)
Heating Natural Gas, Forced Air
Cooling Central Air
Flooring Hardwood
Fireplace N
Appliance Range, Microwave, Dishwasher, Refrigerator, Washer, Dryer, Stainless Steel Appliance(s)
Laundry In Unit, Laundry Chute
Exterior
Garage Spaces 1.0
Community Features Park, Curbs, Sidewalks, Street Lights, Street Paved
Roof Type Asphalt
Building
Building Description Brick, No
Sewer Public Sewer
Water Lake Michigan
Level or Stories 1 Story
Structure Type Brick
New Construction false
Schools
Elementary Schools Nelson Elementary School
Middle Schools Gemini Junior High School
High Schools Maine East High School
School District 63 , 63, 207
Others
HOA Fee Include None
Ownership Fee Simple
Special Listing Condition None
Read Less Info
Want to know what your home might be worth? Contact us for a FREE valuation!

Our team is ready to help you sell your home for the highest possible price ASAP

© 2026 Listings courtesy of MRED as distributed by MLS GRID. All Rights Reserved.
Bought with Monica Vaccarello of Executive Realty Group LLC
Nearby Locations
GET MORE INFORMATION