


$920,000
$885,000
4.0%For more information regarding the value of a property, please contact us for a free consultation.
4 Beds
3.5 Baths
4,158 SqFt
SOLD DATE : 09/15/2026
Key Details
Sold Price $920,000
Property Type Single Family Home
Sub Type Detached Single
Listing Status Sold
Purchase Type For Sale
Square Footage 4,158 sqft
Price per Sqft $221
MLS Listing ID 12637640
Sold Date 09/15/26
Style Traditional
Bedrooms 4
Full Baths 3
Half Baths 1
Year Built 1992
Annual Tax Amount $17,938
Tax Year 2024
Lot Size 0.470 Acres
Lot Dimensions 203x290x89x149
Property Sub-Type Detached Single
Property Description
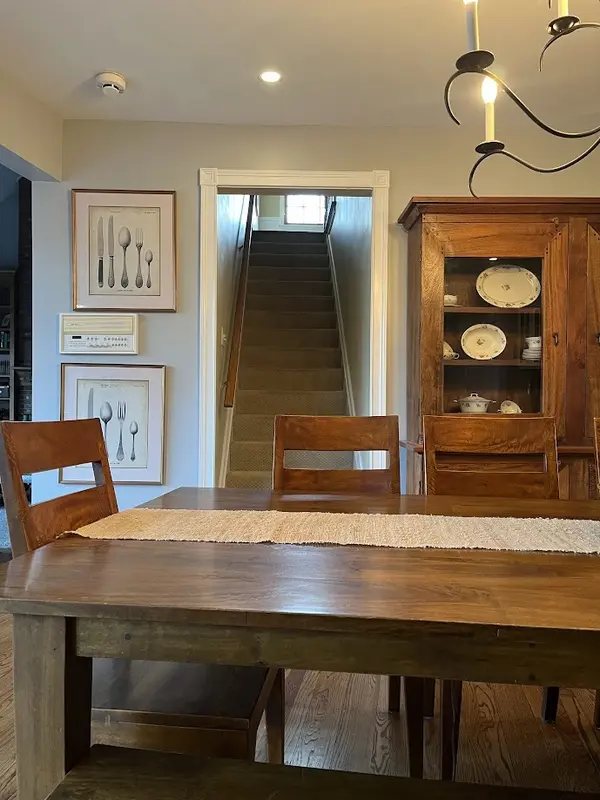
Experience luxury living in the highly sought-after Hunt Club community! This stunning 4,158 sq. ft. residence sits on a prime corner lot directly across from the neighborhood park and playground. The main level impresses with a grand foyer displaying exquisite mill work. Designed for modern living, the open floor plan features 9 foot ceilings and updated kitchen with stainless steel appliances, dual ovens and a huge 10-ft island. Cathedral ceilings in the living room impress along with a gas-starter brick fireplace surrounded by built-in shelving. Convenience features include a secondary entrance with dedicated mudroom, second-floor laundry, and dual staircases. Upstairs, you'll find 4+ generous bedrooms and 2 well-appointed baths. The primary bedroom includes a extra space to use as an office, nursery or sitting area as well as a huge closet with custom organizers. The finished basement is an entertainer's dream, complete with a wet bar, dedicated home gym space, half bath, and sauna. In addition, one basement room remains unfinished to serve as a work-shop complete with tool bench. Practical upgrades abound, including dual-zone HVAC, reverse osmosis water filtration system, LeafGuard gutters, and a 3-car garage already equipped with an EV charging outlet. This home perfectly blends high-end finishes with everyday functionality in an unbeatable location.
Location
State IL
County Kane
Area Campton Hills / St. Charles
Rooms
Basement Partially Finished, Rec/Family Area, Storage Space, Full
Interior
Interior Features Vaulted Ceiling(s), Cathedral Ceiling(s), Steam Room, Sauna, Wet Bar, Walk-In Closet(s), High Ceilings, Open Floorplan, Special Millwork, Granite Counters, Separate Dining Room, Workshop
Heating Other
Cooling Central Air, Dual
Flooring Carpet
Fireplace N
Laundry Upper Level
Exterior
Exterior Feature Lighting
Garage Spaces 3.0
Community Features Park, Curbs, Sidewalks, Street Lights, Street Paved
Roof Type Asphalt
Building
Lot Description Corner Lot
Building Description Brick,Wood Siding, No
Sewer Other
Water Other
Level or Stories 2 Stories
Structure Type Brick,Wood Siding
New Construction false
Schools
Middle Schools Wredling Middle School
High Schools St Charles East High School
School District 303 , 303, 303
Others
HOA Fee Include None
Ownership Fee Simple
Special Listing Condition None
Read Less Info
Want to know what your home might be worth? Contact us for a FREE valuation!

Our team is ready to help you sell your home for the highest possible price ASAP

© 2026 Listings courtesy of MRED as distributed by MLS GRID. All Rights Reserved.
Bought with Non Member of NON MEMBER
Nearby Locations
GET MORE INFORMATION